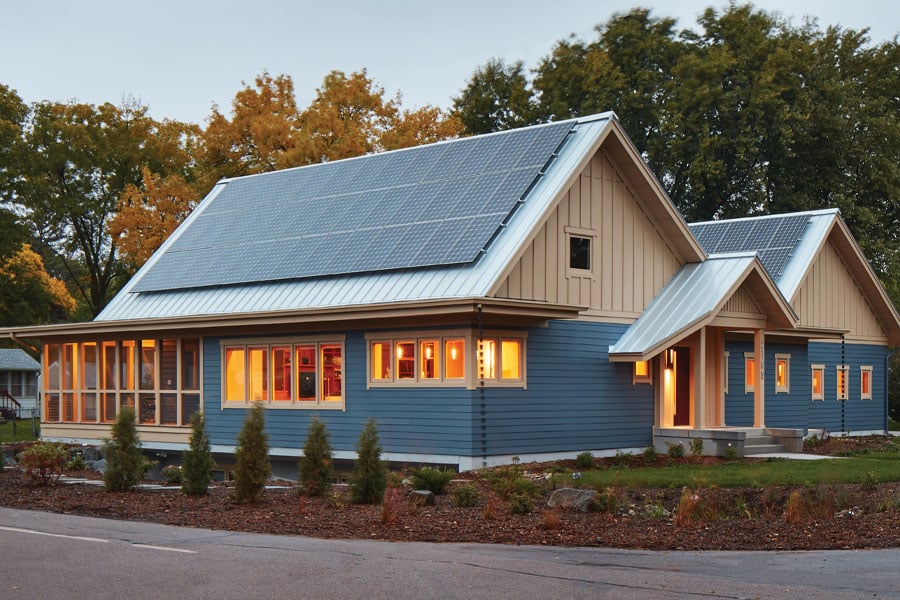
Proper ventilation in wood-frame homes is essential for maintaining a healthy indoor environment, protecting the building structure, and ensuring energy efficiency. As construction standards evolve and homes become more airtight, the need for effective air exchange grows even more critical. Without adequate airflow, moisture, pollutants, and odors can accumulate, leading to issues like mold growth, wood rot, and poor indoor air quality.
This article explores the fundamentals of air movement in timber-framed houses, the types of systems available, and practical strategies for homeowners. Whether you are building new, renovating, or simply looking to improve comfort and safety, understanding these principles will help you make informed decisions about your living space.

For those interested in optimizing their kitchen environment, consider reviewing kitchen remodeling space optimization tips for additional ideas on improving airflow and space efficiency in one of the most moisture-prone areas of your home.
Why Airflow Matters in Timber Construction
Wood is a natural material that responds to changes in humidity and temperature. Inadequate air exchange can trap moisture inside walls and ceilings, increasing the risk of mold, mildew, and structural damage. Additionally, modern lifestyles introduce more indoor pollutants from cooking, cleaning, and off-gassing from furniture and finishes. Without a way for stale air to exit and fresh air to enter, these contaminants build up, affecting comfort and health.
- Moisture Control: Prevents condensation and wood decay.
- Indoor Air Quality: Reduces allergens, VOCs, and odors.
- Energy Efficiency: Helps HVAC systems operate more effectively.
- Building Longevity: Protects framing and insulation from moisture-related damage.
Types of Ventilation Systems for Wood Homes
There are several approaches to managing air movement in homes with timber framing. Each has its strengths and is suited to different climates, budgets, and building ages. The main categories include:
- Natural Ventilation: Relies on operable windows, vents, and passive airflow. While simple and cost-effective, it is weather-dependent and may not provide consistent results.
- Exhaust-Only Systems: Use fans (often in bathrooms or kitchens) to expel stale air, allowing fresh air to enter through leaks or dedicated inlets. This method is affordable but can create negative pressure and draw in unfiltered air.
- Supply-Only Systems: Bring in outside air using fans and ducts, pressurizing the home and pushing stale air out through cracks or vents. This can improve air quality but may increase heating or cooling loads.
- Balanced Systems: Combine supply and exhaust fans to maintain neutral pressure. Heat Recovery Ventilators (HRVs) and Energy Recovery Ventilators (ERVs) are examples, transferring heat and sometimes moisture between incoming and outgoing air streams for efficiency.
For a deeper look at the different systems available, see this comprehensive guide to house ventilation systems.
Key Components of Effective Air Exchange
To ensure your timber-framed home remains comfortable and protected, consider these essential elements:
- Intake Vents: Allow fresh air to enter, ideally located away from pollution sources.
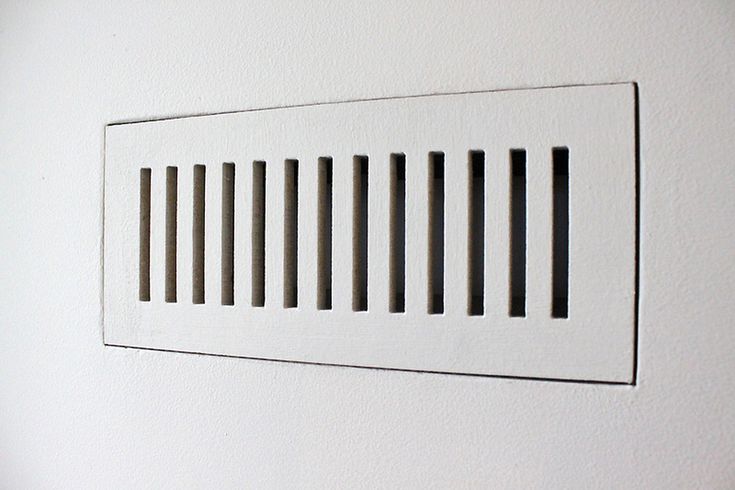
- Exhaust Vents: Remove stale, humid, or contaminated air from kitchens, bathrooms, and laundry rooms.
- Ductwork: Distributes air efficiently throughout the home. Well-sealed ducts prevent leaks and energy loss.
- Controls & Sensors: Timers, humidity sensors, and smart controls can automate operation, ensuring optimal air quality without wasting energy.

Common Challenges and Solutions in Wood-Frame Houses
Older timber homes and even some new builds can face unique obstacles when it comes to air movement. Here are a few typical issues and how to address them:
- Excess Humidity: Bathrooms, kitchens, and basements are prone to moisture buildup. Installing exhaust fans with humidity sensors can help maintain safe levels.
- Drafts and Air Leaks: While some air leakage is inevitable, uncontrolled drafts can undermine efficiency. Sealing gaps around windows, doors, and utility penetrations is key.
- Insufficient Fresh Air: In tightly built homes, mechanical systems may be required to bring in outdoor air. HRVs and ERVs are particularly effective for this purpose.
- Odor and Pollutant Removal: Cooking, pets, and household products can introduce odors and chemicals. Using high-quality filters and ensuring regular air changes will keep the environment pleasant and safe.
Best Practices for Maintaining Healthy Air in Timber Structures
To maximize the benefits of your air movement system, follow these recommendations:
- Regular Maintenance: Clean or replace filters, check fans and ducts for blockages, and inspect vents for debris or animal nests.
- Monitor Humidity: Keep indoor relative humidity between 30% and 50% to prevent mold and protect wood.
- Use Spot Ventilation: Run exhaust fans during and after activities like showering or cooking to quickly remove moisture and odors.
- Balance Airflow: Ensure that supply and exhaust are matched to avoid pressure imbalances that can draw in unwanted air or force conditioned air out.
- Upgrade When Needed: As building codes and technologies change, consider retrofitting older systems with more efficient, automated options.
Integrating Ventilation with Other Home Improvements
When planning renovations or upgrades, it’s wise to coordinate air movement strategies with other projects. For example, if you’re remodeling your kitchen, integrating new exhaust solutions can help manage the extra moisture and heat generated by cooking. You can find inspiration for combining airflow improvements with design by exploring kitchen remodeling texture design ideas and other related guides.
Similarly, when adding insulation or replacing windows, ensure that your home remains balanced in terms of air exchange. Over-sealing without providing mechanical ventilation can lead to unintended consequences, so always consider the whole system.
FAQ
How Often Should I Run My Exhaust Fans in a Wood-Frame House?
It’s best to use exhaust fans during and for at least 15–20 minutes after activities that generate moisture, such as showering or cooking. In high-humidity climates or seasons, running fans longer or using humidity sensors can help maintain safe levels.
Can I Rely on Natural Ventilation Alone?
While opening windows and vents can provide some air exchange, it is not always reliable, especially in extreme weather or highly airtight homes. Mechanical systems offer more consistent control over air quality and humidity.
What Is the Difference Between HRV and ERV Systems?
Heat Recovery Ventilators (HRVs) transfer heat between incoming and outgoing air, improving energy efficiency. Energy Recovery Ventilators (ERVs) also transfer some moisture, which can be beneficial in certain climates. Both are excellent choices for balanced air movement in timber-framed houses.
Conclusion
Ensuring proper ventilation in wood-frame homes is a crucial investment in your property’s health, comfort, and longevity. By understanding the available systems, addressing common challenges, and following best practices, homeowners can create a safe and pleasant indoor environment while protecting their structure for years to come. For more information on related home improvement topics, explore guides on kitchen accent wall ideas or visual balance tips for harmonious design.