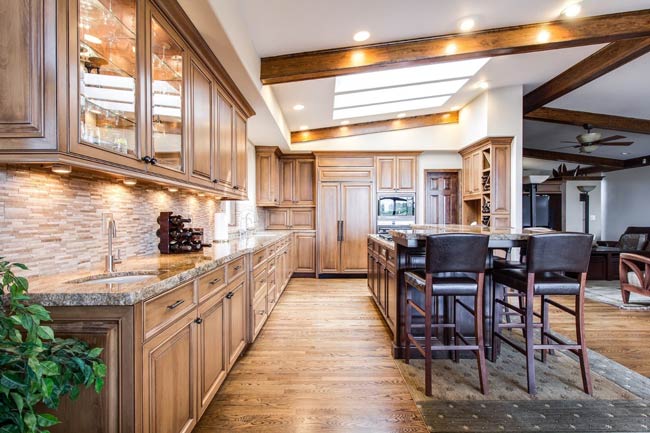

Designing a kitchen that is both beautiful and highly functional starts with a thoughtful approach to cabinetry. The right cabinet arrangement can transform your cooking space, making it easier to organize, access, and store everything you need. This kitchen remodeling cabinet layout guide will walk you through proven strategies for maximizing storage, improving workflow, and ensuring your kitchen remodel delivers lasting value.
Whether you’re planning a full renovation or simply updating your cabinetry, understanding the principles of smart storage and layout is essential. From choosing the best cabinet types to integrating clever storage solutions, every decision impacts how you use your kitchen day to day. For those considering open layouts, you might also find inspiration in open concept kitchen remodeling ideas that can further enhance space and flow.
Understanding Kitchen Cabinet Layouts for Optimal Storage
The foundation of any successful kitchen renovation is a cabinet layout that supports your daily routines. Key factors include the shape of your kitchen, the placement of appliances, and the amount of storage you require. A well-planned arrangement can dramatically increase both efficiency and enjoyment in your cooking space.
- L-Shaped Kitchens: Ideal for maximizing corner space and creating a natural work triangle between the sink, stove, and refrigerator.
- U-Shaped Kitchens: Offers abundant storage and counter space, making it perfect for avid cooks and families.
- Galley Kitchens: Efficient for smaller spaces, with parallel cabinets that keep everything within easy reach.
- Island Layouts: Adds extra storage, prep area, and seating. Islands can house deep drawers, pull-outs, or even appliances.
When planning your layout, consider how you move through the kitchen. The classic work triangle—connecting the sink, stove, and refrigerator—remains a trusted guideline for efficient design. However, modern kitchens often benefit from additional zones, such as baking centers or beverage stations, which can be integrated with specialized cabinetry.
Smart Cabinet Storage Solutions
Today’s cabinet designs go far beyond simple shelves and drawers. Innovative storage features help you make the most of every inch, reducing clutter and keeping essentials close at hand. Here are some of the most effective options to consider:
- Pull-Out Shelves: These make deep cabinets more accessible, allowing you to reach items at the back without bending or stretching.
- Lazy Susans: Perfect for corner cabinets, these rotating trays keep pots, pans, and pantry goods organized and easy to find.
- Drawer Dividers: Customizable inserts keep utensils, cutlery, and gadgets neatly separated.
- Vertical Tray Storage: Store baking sheets, cutting boards, and trays upright for easy access.
- Appliance Garages: Conceal small appliances behind cabinet doors, freeing up counter space while keeping them handy.
- Deep Drawers: Ideal for pots, pans, and large containers, deep drawers provide better visibility and access than traditional lower cabinets.
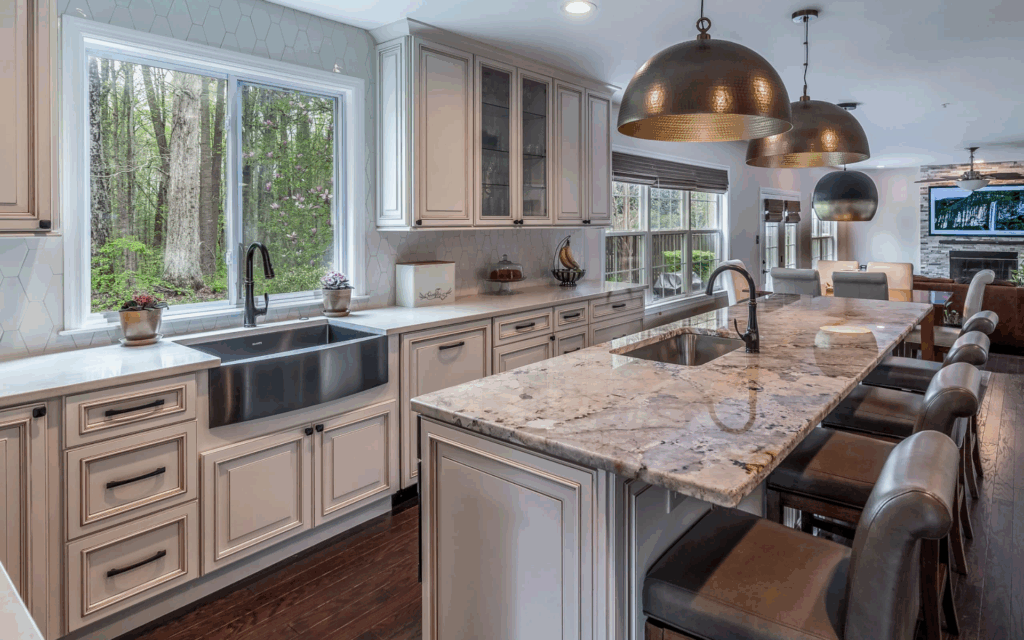
Choosing the Right Cabinets for Your Remodel
Selecting cabinetry is about more than just style—it’s about function and longevity. When evaluating options, keep these considerations in mind:
- Cabinet Construction: Solid wood, plywood, and MDF each offer different benefits in terms of durability and cost.
- Door Styles: Shaker, slab, and raised-panel doors each create a distinct look. Choose a style that complements your overall design vision.
- Finish and Color: Light finishes can make small kitchens feel larger, while darker tones add warmth and drama. Painted cabinets are popular for their versatility.
- Hardware: Handles and knobs may seem minor, but they impact both appearance and usability. Opt for ergonomic, easy-to-clean designs.
Consider integrating glass-front cabinets or open shelving for display areas, and reserve closed cabinets for items you want to keep out of sight. If you’re working with a tight budget, you may want to explore budget kitchen remodeling ideas to find cost-effective solutions that don’t sacrifice quality.
Planning for Workflow and Accessibility
A successful kitchen remodel isn’t just about maximizing storage—it’s about making your space easy and enjoyable to use. Here are some workflow tips to guide your cabinet placement:
- Group items by task: Store pots and pans near the stove, dishes near the dishwasher, and prep tools close to your main work area.
- Keep frequently used items at eye level or within easy reach, reserving higher cabinets for seasonal or rarely used goods.
- Ensure there’s enough clearance for cabinet doors and drawers to open fully, especially in tight spaces or near appliances.
- Consider accessibility needs for all household members, including soft-close hardware, pull-down shelves, or lower cabinets for universal design.
For a smooth renovation process, it’s wise to review common kitchen remodeling mistakes to avoid and use a kitchen remodeling planning checklist to stay organized from start to finish.
Incorporating the Latest Cabinet Trends
Modern kitchen design continues to evolve, with new trends emphasizing both style and smart storage. Some current ideas include:
- Two-Tone Cabinets: Using different colors or finishes for upper and lower cabinets adds visual interest and depth.
- Integrated Lighting: Under-cabinet and in-cabinet lighting improve visibility and highlight beautiful finishes.
- Minimalist Hardware: Sleek, handleless cabinets create a contemporary look and are easy to clean.
- Eco-Friendly Materials: Sustainable woods and low-VOC finishes are increasingly popular for health and environmental reasons.
For more inspiration, explore creative kitchen remodeling ideas and trends from design experts.
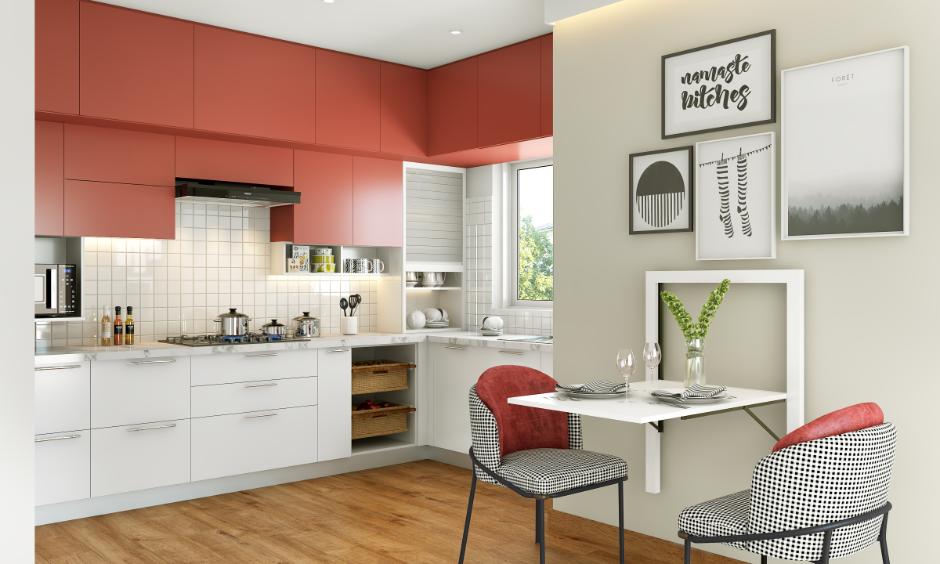
Tips for a Successful Cabinet Layout Project
To ensure your kitchen renovation meets your needs for years to come, keep these practical tips in mind:
- Measure carefully and account for all appliances, windows, and doors before finalizing your cabinet plan.
- Work with a professional designer or use online planning tools to visualize different layouts and storage options.
- Don’t overlook lighting—well-placed fixtures inside and under cabinets make a big difference in usability.
- Plan for future needs, such as growing families or aging in place, by choosing flexible and accessible cabinet solutions.
- Review the average timeline for kitchen remodeling so you can set realistic expectations for your project’s duration.
Frequently Asked Questions
What is the most efficient kitchen cabinet layout for small spaces?
Galley and L-shaped layouts are often the most efficient for compact kitchens. They maximize available wall space and keep everything within easy reach. Incorporating pull-out shelves, vertical storage, and multi-functional cabinets can further improve organization in smaller areas.
How can I increase storage without making my kitchen feel crowded?
Use tall cabinets that reach the ceiling to add vertical storage, and opt for open shelving or glass-front cabinets to maintain an airy feel. Deep drawers, pull-outs, and corner solutions like Lazy Susans help utilize every inch without adding bulk.
Should I choose drawers or doors for lower cabinets?
Drawers are generally more accessible and make it easier to see and reach items stored at the back. They’re ideal for pots, pans, and small appliances. However, doors with pull-out trays can also be effective, especially for larger or irregularly shaped items.