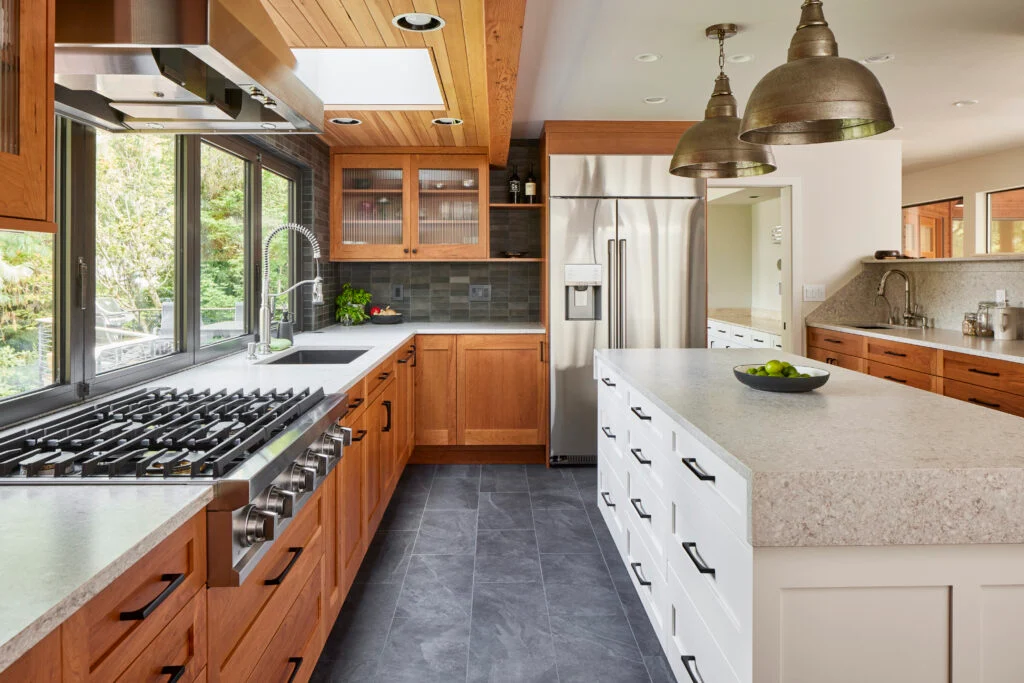
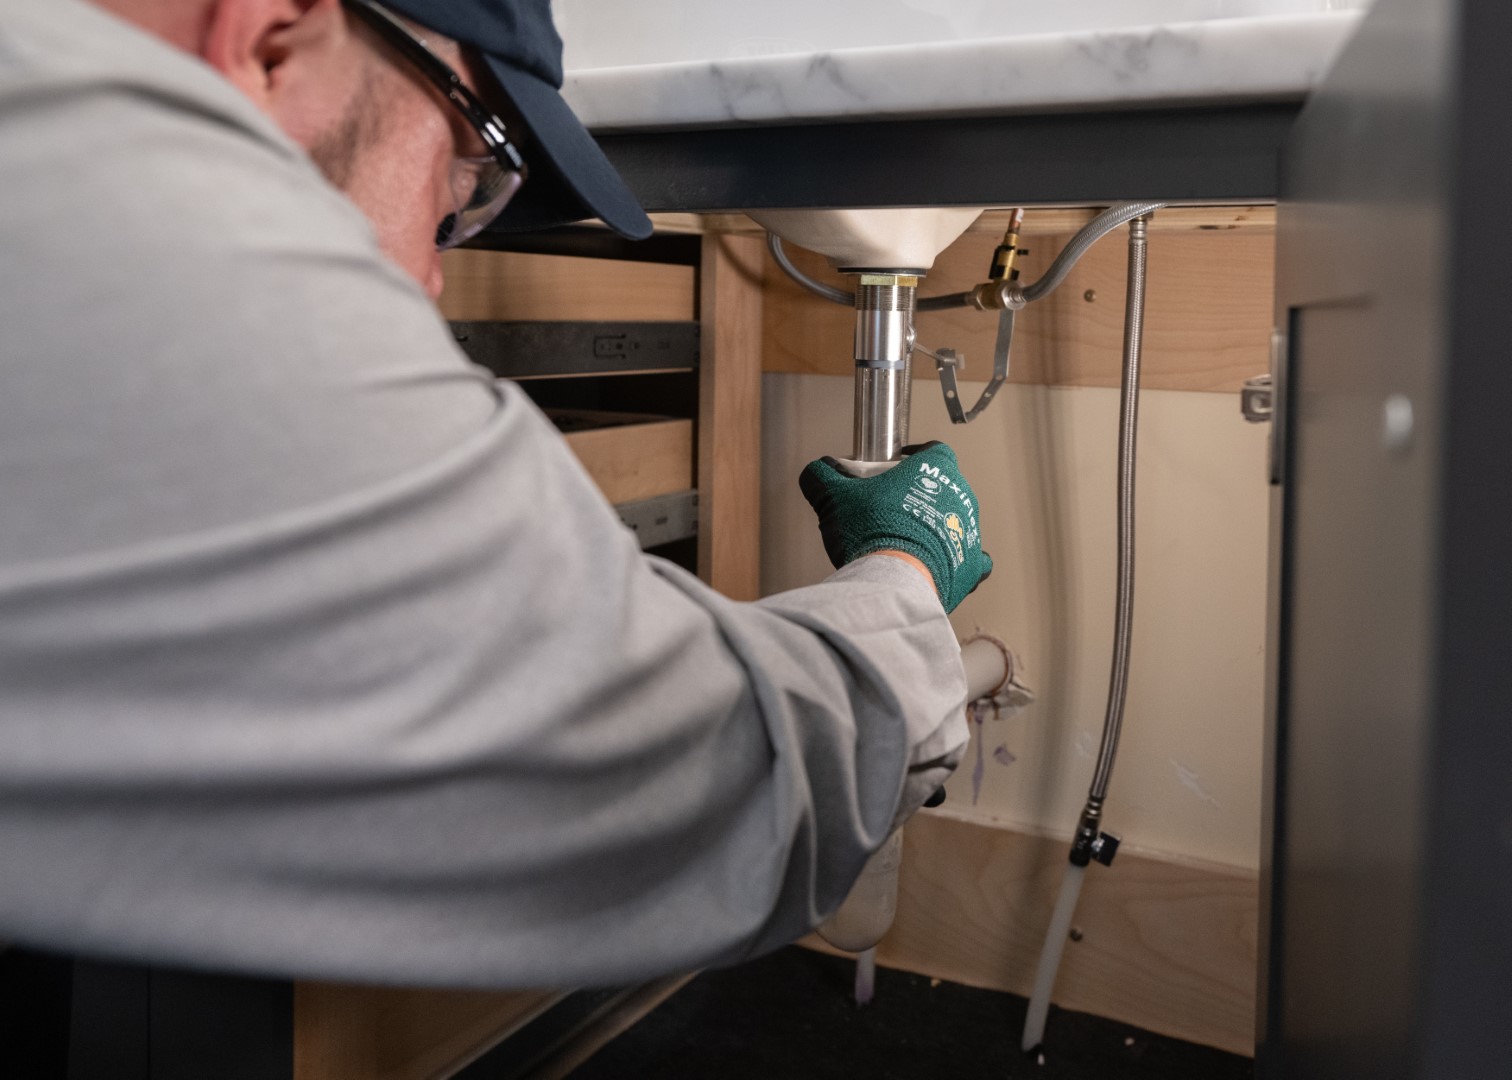
Tackling a kitchen renovation project on your own can seem overwhelming, but with the right approach and a clear plan, even beginners can achieve impressive results. This kitchen remodeling DIY planning guide is designed to help you organize your ideas, set realistic goals, and avoid common pitfalls as you transform your space. Whether you’re updating cabinets, improving lighting, or reimagining the layout, a step-by-step plan will keep your project on track and within budget.
Before you start tearing out old fixtures or shopping for new appliances, it’s essential to understand the process and prepare for each stage. By learning from trusted resources and referencing expert advice, you can make informed decisions and ensure a smoother renovation experience. For additional inspiration and practical tips, you might find value in exploring open concept kitchen remodeling ideas to see how layout changes can enhance both function and style.
Setting Your Vision and Priorities
Every successful kitchen upgrade begins with a clear vision. Start by identifying your main goals: Are you looking to maximize storage, improve workflow, or simply refresh the look? Consider how you use your kitchen daily and what features matter most. Make a list of must-haves versus nice-to-haves to help guide your decisions as you move forward.
Browsing through kitchen design styles and layout options can provide valuable ideas and help you visualize the possibilities for your own space. Collect images, samples, and notes in a dedicated folder or digital board to keep your inspiration organized.
Budgeting and Cost Management for DIY Remodels
Establishing a realistic budget is crucial for any home improvement project. Factor in the cost of materials, tools, permits, and potential professional help for specialized tasks like electrical or plumbing work. Remember to set aside a contingency fund—unexpected expenses are common, especially for first-time renovators.
For those looking to keep expenses in check, reviewing budget kitchen remodeling ideas can offer practical strategies for upgrading your kitchen without overspending. Prioritize investments in areas that deliver the most impact, such as countertops, lighting, or cabinetry hardware.
Measuring and Mapping Out Your Space
Accurate measurements are the foundation of a well-executed kitchen update. Use a tape measure to record the dimensions of your room, including walls, windows, doors, and ceiling height. Sketch a basic floor plan, noting the location of plumbing, electrical outlets, and appliances. This map will help you plan your layout and avoid costly mistakes during installation.
If you’re considering a new configuration, such as an island or open shelving, ensure there’s enough clearance for movement and appliance doors. Many experts recommend a minimum of 36 inches of walkway space between countertops and islands for comfortable traffic flow.

Choosing Materials and Fixtures
Selecting the right materials is a key part of any kitchen remodeling DIY planning guide. Focus on durability, ease of maintenance, and compatibility with your overall design. For countertops, options like laminate, butcher block, and quartz offer different looks and price points. When it comes to cabinets, you can refinish existing ones, install ready-to-assemble units, or opt for open shelving to create a modern feel.
Don’t overlook the importance of fixtures and hardware. Upgrading your faucet or lighting can make a significant difference in both function and aesthetics. For inspiration on the latest trends and practical upgrades, check out resources that showcase real-life kitchen transformations.
Planning the Project Timeline
Mapping out a realistic timeline helps keep your renovation on schedule and minimizes disruption to your daily life. Break the project into manageable phases: demolition, structural changes, installation, finishing touches, and cleanup. Assign estimated timeframes to each phase, but remain flexible—delays can happen, especially when working solo or learning new skills.
For a detailed breakdown of what to expect, the average timeline for kitchen remodeling can help you anticipate how long each stage might take and plan accordingly.

DIY Tips for a Smooth Kitchen Upgrade
Preparation is key to a successful do-it-yourself kitchen project. Here are some practical tips to help you navigate the process:
- Gather all necessary tools before starting each phase to avoid unnecessary delays.
- Label and store hardware and cabinet doors as you remove them for easier reassembly.
- Work methodically, completing one section at a time to maintain order and reduce stress.
- Keep your workspace clean and organized to minimize hazards and make the process more efficient.
- Don’t hesitate to consult guides or videos for unfamiliar tasks, especially when dealing with plumbing or electrical work.
For a comprehensive checklist to keep your project on track, refer to a kitchen remodeling planning checklist that covers all the essential steps from start to finish.
Common Mistakes and How to Avoid Them
Even with careful planning, beginners can encounter setbacks. Some frequent errors include underestimating costs, skipping proper prep work, or rushing through installations. To minimize these risks:
- Double-check measurements before making any cuts or purchases.
- Allow extra time for each phase, especially if you’re learning as you go.
- Read manufacturer instructions thoroughly for all materials and fixtures.
- Don’t ignore safety—wear protective gear and turn off utilities when necessary.
Learning from others’ experiences can save you time and money. For more advice, review guidance on kitchen remodeling mistakes to avoid so you can steer clear of common pitfalls.
Frequently Asked Questions
What is the first step in planning a DIY kitchen remodel?
Begin by defining your goals and priorities. Assess your current kitchen’s strengths and weaknesses, and decide which improvements are most important. Accurate measurements and a clear budget should follow before making any purchases or starting demolition.
How can I save money on my kitchen renovation?
Focus on cosmetic updates like painting cabinets, updating hardware, or installing new lighting. Reuse existing materials where possible, and do as much of the work yourself as you feel comfortable. For more tips, explore budget kitchen remodeling ideas.
Should I hire professionals for any part of my DIY kitchen project?
While many tasks can be handled by beginners, certain jobs—such as electrical, plumbing, or structural changes—may require licensed professionals for safety and code compliance. Always check local regulations and don’t hesitate to seek expert help when needed.