
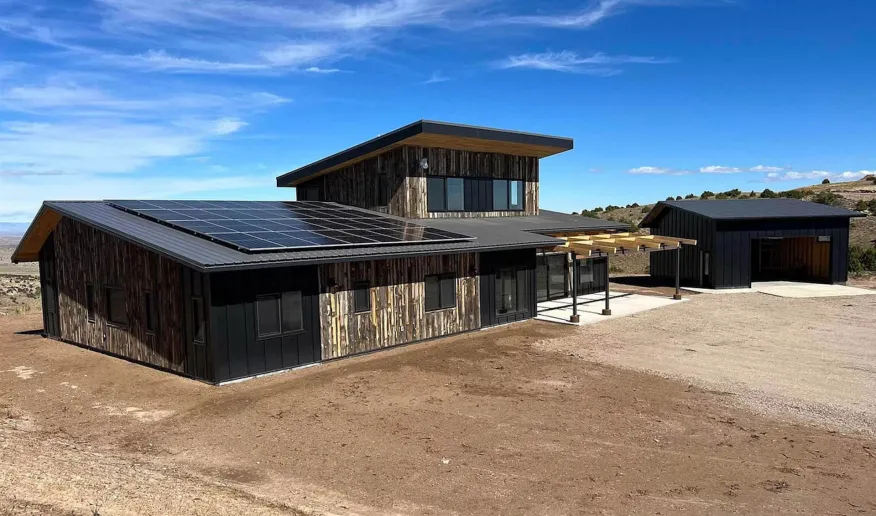

Building a truly energy-efficient home requires more than just adding solar panels or using efficient appliances. The foundation and walls play a crucial role in achieving net-zero energy goals. Insulated concrete forms net-zero homes are gaining traction as a robust solution, offering superior thermal performance, durability, and airtightness. These innovative building blocks help homeowners and builders meet stringent energy standards while ensuring comfort and resilience for decades.
Whether you’re a homeowner planning a sustainable build or a contractor seeking high-performance materials, understanding how insulated concrete forms (ICFs) contribute to net-zero construction is essential. This article explores the structure, benefits, and practical considerations of ICFs, and how they compare to other wall systems. For a broader look at sustainable materials, see our net-zero building materials guide.
Understanding Insulated Concrete Forms in Energy-Efficient Homes
Insulated concrete forms are modular blocks or panels made from rigid foam insulation, which are stacked to create the walls of a building. Once assembled, the hollow centers are filled with reinforced concrete, resulting in a solid, insulated, and airtight wall system. This method combines the strength of concrete with the thermal resistance of foam, making it ideal for net-zero homes that demand minimal energy loss.
ICFs are typically constructed from expanded polystyrene (EPS) or extruded polystyrene (XPS), both of which provide excellent insulation. The forms remain in place after the concrete cures, acting as a permanent part of the wall assembly. This dual-layer insulation, inside and out, helps maintain stable indoor temperatures and reduces the need for heating and cooling.
Why Choose ICFs for Sustainable Construction?
There are several compelling reasons why ICFs are favored in high-performance and net-zero building projects:
- Exceptional Insulation: ICF walls often achieve R-values between R-20 and R-30 or higher, depending on the thickness and type of foam used. This far exceeds the insulation of standard wood-framed walls.
- Thermal Mass: The concrete core stores and releases heat slowly, reducing temperature swings and improving comfort.
- Airtightness: ICFs minimize air infiltration, a key factor in achieving net-zero energy performance.
- Durability: Concrete walls are resistant to rot, pests, and weather extremes, ensuring longevity and reduced maintenance.
- Soundproofing: The mass and insulation of ICFs provide excellent noise reduction, making homes quieter.
For those comparing wall systems, it’s worth exploring how ICFs stack up against wood framing for net-zero homes in terms of structural efficiency and energy performance.
How ICFs Support Net-Zero Energy Goals
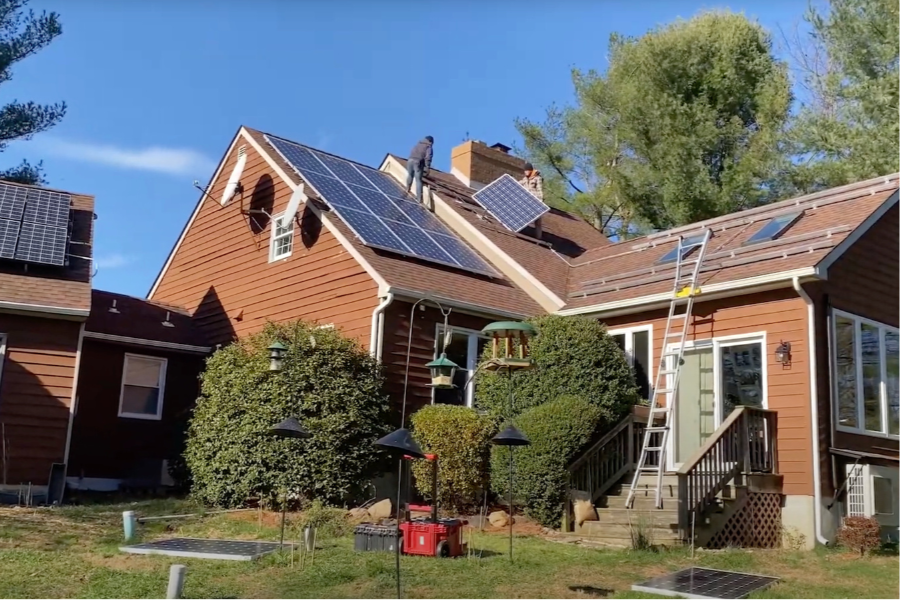
Achieving a net-zero energy home means balancing the energy used with renewable energy produced on-site. The building envelope is a critical factor in this equation. Insulated concrete forms net-zero homes excel by minimizing heat transfer and air leakage, two of the biggest sources of energy waste.
Here’s how ICFs contribute to net-zero performance:
- Continuous Insulation: Unlike traditional framing, ICFs eliminate thermal bridging, where heat escapes through studs or gaps.
- Reduced HVAC Loads: The superior insulation and airtightness mean smaller heating and cooling systems are needed, saving money and energy.
- Moisture Management: Properly installed ICFs resist moisture intrusion, reducing the risk of mold and improving indoor air quality.
- Integration with Renewables: ICFs pair well with solar panels and other renewable systems, helping homeowners reach net-zero targets more easily.
For practical steps on designing and retrofitting homes to achieve net-zero, see this comprehensive guide to making your home net-zero.
Comparing ICFs to Other Wall Systems
While ICFs offer many advantages, it’s important to compare them with other common wall assemblies:
| Wall System | Insulation Value (R-Value) | Air Tightness | Durability | Cost |
|---|---|---|---|---|
| ICFs | R-20 to R-30+ | Excellent | High | Moderate to High |
| Wood Framing | R-13 to R-21 (typical) | Variable | Moderate | Low to Moderate |
| Structural Insulated Panels (SIPs) | R-15 to R-30+ | Good | High | Moderate to High |
| Masonry/CMU with Insulation | R-10 to R-20 | Good | High | Moderate |
While the initial investment for ICFs can be higher than standard wood framing, the long-term energy savings, durability, and reduced maintenance often justify the cost. For more on sustainable options, check out our article on eco friendly materials for net-zero homes.
Practical Considerations for ICF Construction
Before choosing ICFs, consider the following factors:
- Design Flexibility: ICFs can accommodate most residential designs, but complex curves or custom shapes may require special planning.
- Construction Expertise: While ICFs are user-friendly, working with an experienced installer ensures optimal performance and avoids common pitfalls.
- Finishing: ICF walls accept a variety of finishes, including stucco, brick veneer, or siding. Interior surfaces can be drywalled as with conventional walls.
- Permitting and Codes: Most jurisdictions recognize ICFs, but always check local building codes and requirements.
Combining ICFs with other high-performance elements, such as high performance windows for net-zero homes, further enhances energy savings and comfort.
Long-Term Value and Sustainability
Beyond energy efficiency, ICFs offer lasting value. The concrete core provides resistance to fire, pests, and severe weather, making homes safer and more resilient. The reduced need for repairs and replacements over the life of the building contributes to sustainability by minimizing resource use and waste.
Additionally, many ICF products incorporate recycled materials, and the energy savings over time help offset the embodied carbon of concrete. When paired with renewable energy systems, ICF homes can achieve true net-zero or even net-positive performance.
Frequently Asked Questions
Are insulated concrete forms suitable for all climates?
Yes, ICFs perform well in both hot and cold climates. The continuous insulation and thermal mass help keep interiors comfortable year-round, reducing heating and cooling demands regardless of the region.
How do ICFs compare to traditional wood framing in terms of cost?
While the upfront cost of ICF construction is typically higher than wood framing, the long-term savings on energy bills and reduced maintenance often make it a cost-effective choice over the lifespan of the home.
Can ICF homes be remodeled or expanded in the future?
Remodeling ICF homes is possible, though it requires specialized tools to cut through the concrete and foam. Planning for future expansions during the initial design phase can simplify the process.
Do ICFs support sustainable construction certifications?
Yes, homes built with ICFs can qualify for certifications such as LEED, ENERGY STAR, and Passive House, thanks to their energy performance and durability.
For more on sustainable building materials and strategies, visit our resource on sustainable construction materials for net-zero projects.


