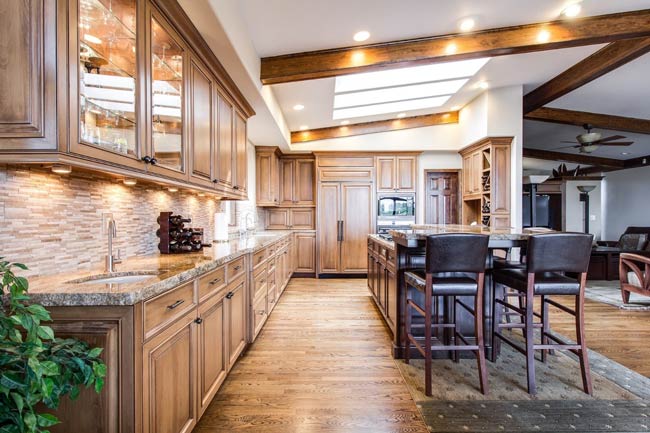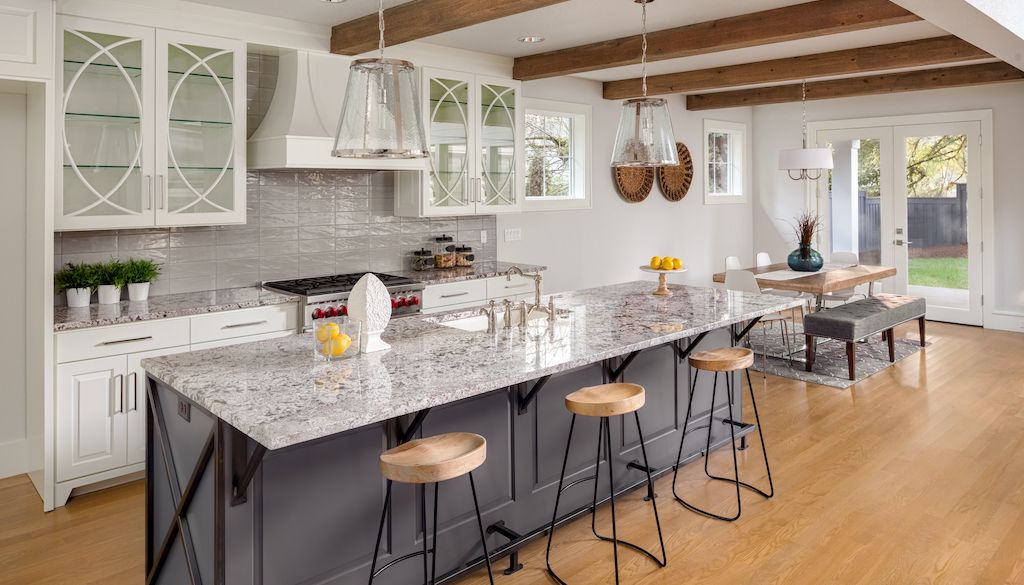

Embarking on a kitchen renovation can feel overwhelming, but understanding each phase helps make the journey smoother and more rewarding. Whether you’re updating a dated space or designing your dream kitchen from scratch, having the kitchen remodeling process explained in detail ensures you know what to expect, how to prepare, and how to avoid common pitfalls. This guide breaks down every major stage, from initial planning to the finishing touches, so you can approach your project with confidence and clarity.
Before diving into the steps, it’s helpful to consider design principles that create a harmonious and functional space. For inspiration on achieving a balanced look, check out these kitchen remodeling visual balance tips to help guide your decisions early in the process.
Initial Planning and Setting a Realistic Budget
Every successful kitchen transformation starts with a clear plan. Begin by identifying your goals: Are you looking for more storage, better workflow, or a complete style overhaul? Make a list of must-haves and nice-to-haves, considering how you use your kitchen daily.
Next, establish a budget that covers all aspects of the project, including materials, labor, permits, and a contingency fund for unexpected expenses. Researching costs in your area and consulting with contractors can help you set realistic expectations. Remember, investing in quality materials and skilled labor often pays off in durability and long-term satisfaction.
Design and Layout: The Foundation of a Great Remodel
With your goals and budget in place, it’s time to focus on design. This stage involves creating a layout that maximizes efficiency and suits your lifestyle. Consider the classic work triangle—sink, stove, and refrigerator—and how traffic flows through the space. If you’re interested in optimizing your kitchen’s cleaning area, explore these kitchen remodeling cleaning zone layout ideas for practical solutions.
Work with a designer or use online planning tools to visualize different configurations. Choose a style that complements your home, whether it’s modern, traditional, or transitional. Don’t forget to factor in lighting, storage solutions, and appliance placement for both aesthetics and functionality.
Choosing Materials, Fixtures, and Appliances
Selecting the right materials and fixtures is a key part of the kitchen remodeling process explained in detail. Cabinets, countertops, flooring, and backsplashes should be both durable and visually appealing. When choosing appliances, consider energy efficiency, size, and features that match your cooking habits.
Hardware and lighting also play a significant role in the finished look. For guidance on selecting cabinet and drawer hardware, see this kitchen remodeling hardware style guide. Lighting options, such as recessed fixtures, under-cabinet lights, and statement pendants, can enhance both function and ambiance.

Permits, Demolition, and Preparing the Space
Before construction begins, secure any necessary permits required by your local municipality. This step is crucial for ensuring your remodel meets safety codes and can affect your home’s resale value.
Once permits are in place, demolition can begin. This involves removing old cabinets, countertops, flooring, and sometimes walls or soffits. Protect adjacent rooms from dust and debris, and make arrangements for a temporary kitchen setup if you’ll be without a working space for an extended period.
Structural, Plumbing, and Electrical Work
With the old kitchen cleared out, contractors can address any structural changes, such as moving walls or reinforcing floors. Next comes rough-in work for plumbing, electrical, and HVAC systems. This is the time to add or relocate outlets, install new plumbing lines, and ensure proper ventilation.
Inspections may be required at this stage to verify that all work complies with building codes. Addressing these elements early helps prevent costly changes later in the project.
Installation: Cabinets, Countertops, and Appliances
The installation phase brings your vision to life. Cabinets are typically installed first, followed by countertops, backsplashes, and flooring. Appliances, sinks, and fixtures are then put in place. Careful measurement and professional installation are essential for a seamless fit and finish.
For ideas on integrating appliances into your design, see these kitchen remodeling hidden appliance ideas for a sleek, modern look.
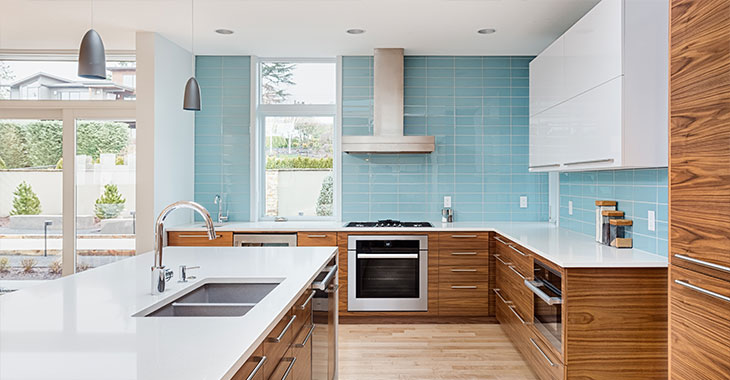
Finishing Touches and Final Inspection
Once the main installations are complete, it’s time for the finishing touches. This includes painting, installing trim, and adding decorative elements like hardware and open shelving. Clean the space thoroughly and check that all appliances and fixtures are working as intended.
A final walkthrough with your contractor ensures that every detail meets your expectations. Address any punch-list items before making the final payment. This stage is also an opportunity to review warranty information and care instructions for your new materials.
Tips for a Smooth Kitchen Renovation Experience
- Communicate regularly with your contractor to stay updated on progress and address issues promptly.
- Order materials early to avoid delays, especially for custom or specialty items.
- Set up a temporary kitchen space to minimize disruption to daily routines.
- Keep a project binder with contracts, receipts, and design plans for easy reference.
- Be flexible—unexpected challenges can arise, but a positive attitude helps keep the project on track.
Further Inspiration and Resources
For more creative ideas and trends, explore these modern kitchen remodeling ideas that can help you personalize your space. If you’re still deciding on a cohesive look, the kitchen remodeling style planning guide offers step-by-step advice for selecting colors, finishes, and layouts that work together beautifully.
Frequently Asked Questions
How long does a typical kitchen remodel take?
The timeline varies depending on the scope of work, but most kitchen renovations take between six and twelve weeks from demolition to completion. Factors such as custom cabinetry, material lead times, and permit approvals can affect the schedule.
What are the most important steps to prioritize in a kitchen renovation?
Careful planning, budgeting, and design are crucial for a successful outcome. Prioritize structural and utility upgrades early, followed by quality materials and professional installation for cabinets, countertops, and appliances.
Do I need permits for my kitchen remodel?
Most kitchen remodels require permits for electrical, plumbing, and structural changes. Check with your local building department to determine which permits are necessary for your project.