
Planning a new workspace or renovating an existing office involves a series of carefully sequenced steps. Understanding the office buildout project timeline phases is essential for business owners, facilities managers, and tenants who want to ensure a smooth transition and avoid costly delays. This guide breaks down each phase, highlights key considerations, and offers practical insights to help you navigate the process from initial planning to move-in.
If you’re interested in optimizing other areas of your workspace, you might also find value in our kitchen remodeling visual balance tips, which share principles that can apply to office design as well.
Understanding the Key Stages of an Office Buildout
A successful office transformation is rarely a single-step process. Instead, it unfolds through several distinct phases of the office buildout timeline. Each stage has its own objectives, deliverables, and potential challenges. By breaking down the process, you can better anticipate what’s ahead and coordinate with your project team more effectively.
1. Pre-Planning and Needs Assessment
Before any design or construction work begins, it’s vital to define your goals and requirements. This initial phase typically includes:
- Identifying space needs, headcount, and future growth plans
- Establishing a realistic budget and timeline
- Engaging key stakeholders and decision-makers
- Reviewing lease terms and building restrictions
- Conducting site assessments and feasibility studies
Investing time in this stage helps prevent costly changes later and ensures the project aligns with your business objectives.
2. Design and Space Planning
Once your needs are clear, the design team develops a plan that reflects your vision and functional requirements. This phase involves:
- Creating initial space layouts and test fits
- Developing detailed floor plans and elevations
- Selecting finishes, fixtures, and furniture
- Coordinating with engineers for HVAC, electrical, and IT needs
- Obtaining feedback from stakeholders and refining the design

The design phase is crucial for aligning your workspace with your company culture and operational needs. It also sets the stage for accurate budgeting and scheduling.
3. Permitting and Approvals
Before construction can begin, you’ll need to secure the necessary permits and approvals. This stage of the office buildout project timeline phases often includes:
- Submitting plans to local building departments
- Coordinating with landlords and property managers
- Addressing code compliance and accessibility requirements
- Obtaining fire, health, and safety clearances as needed
The permitting process can vary in length depending on your location and the complexity of your project. Early coordination with authorities helps avoid unnecessary delays.
4. Construction and Buildout Execution
With approvals in hand, the physical transformation of your space begins. The construction phase typically includes:
- Demolition of existing structures (if required)
- Framing, drywall, and partition installation
- Electrical, plumbing, and HVAC work
- Flooring, painting, and ceiling installation
- Lighting and technology integration
- Final inspections and punch list resolution
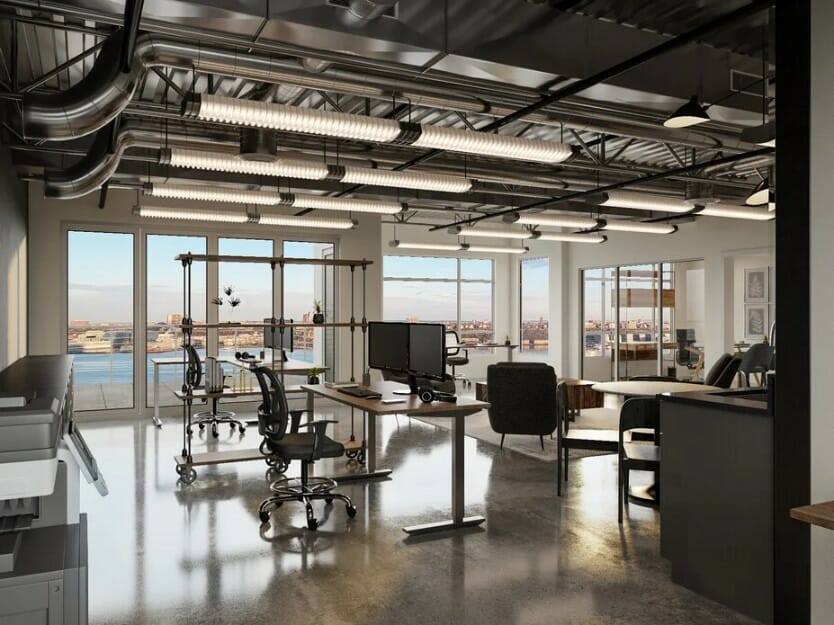
Regular site meetings and clear communication between the project manager, contractors, and stakeholders are essential for keeping the buildout on track.
5. Furniture, Fixtures, and Equipment (FF&E) Installation
After the main construction is complete, it’s time to bring in furniture, fixtures, and equipment. This step includes:
- Delivering and installing workstations, chairs, and conference tables
- Setting up technology infrastructure (phones, computers, AV equipment)
- Installing signage and branding elements
- Arranging plants, artwork, and other finishing touches
Coordinating deliveries and installations efficiently ensures a seamless transition to the next phase.
6. Final Inspections and Move-In Preparation
Before employees can occupy the new space, a series of final checks are necessary. This phase of the office buildout project timeline phases includes:
- Conducting final walkthroughs with contractors and project managers
- Completing punch list items and addressing any outstanding issues
- Obtaining certificates of occupancy and other required documentation
- Coordinating cleaning and move logistics
Only after these steps are complete should you schedule the official move-in date.
Factors That Influence Your Office Buildout Schedule
While the phases above provide a general framework, the actual timeline can vary based on several factors:
- Project size and complexity: Larger or more customized spaces require more time for design, permitting, and construction.
- Building conditions: Older buildings may need additional upgrades to meet current codes.
- Permit and approval timelines: Local regulations can impact how quickly you can begin construction.
- Availability of materials and labor: Supply chain issues or labor shortages can cause delays.
- Change orders: Modifications after construction has started can extend the schedule and increase costs.
Working with experienced professionals and maintaining clear communication throughout the process helps minimize unexpected setbacks.
Best Practices for Managing Office Buildout Phases
To keep your project on track and within budget, consider these practical tips:
- Engage all stakeholders early and keep them informed at each stage.
- Set realistic expectations for timelines and costs.
- Choose a qualified project manager to oversee the process.
- Review all plans and contracts thoroughly before signing.
- Schedule regular site visits and progress meetings.
- Plan for contingencies and build flexibility into your schedule.
For a deeper understanding of what a buildout entails, you can refer to this comprehensive explanation of office buildouts.
Frequently Asked Questions
How long does a typical office buildout take?
The duration depends on the size and complexity of the project, but most standard office buildouts range from 3 to 9 months. Smaller renovations may be completed in as little as 8–12 weeks, while larger or highly customized spaces can take up to a year or more.
What are the most common causes of delays in an office buildout?
Delays often result from permitting issues, late design changes, material shortages, or unforeseen site conditions. Early planning, timely decision-making, and clear communication with your project team can help prevent most setbacks.
Who is responsible for managing the different phases of an office buildout?
Typically, a project manager or general contractor oversees the entire process, coordinating between architects, engineers, contractors, and the client. In some cases, a tenant representative or facilities manager may also play a key role in ensuring the project stays on schedule and meets all requirements.
Understanding the sequence and requirements of each stage helps ensure your workspace transformation is efficient, cost-effective, and tailored to your organization’s needs. By following the best practices outlined here, you can approach your next office renovation or buildout with confidence and clarity.