
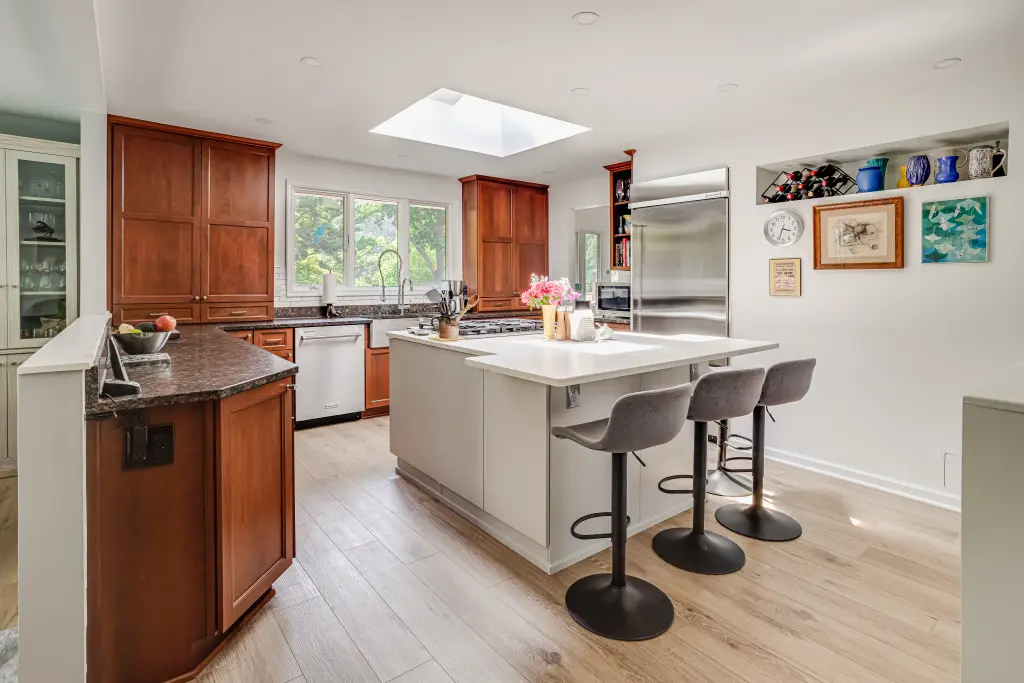

Making the most of a compact kitchen can be challenging, but with the right approach, even the smallest spaces can become highly functional and visually appealing. Whether you’re dealing with a galley layout, a single wall of cabinets, or a tight L-shaped area, smart planning and creative solutions can help you achieve a kitchen that feels open, organized, and stylish. In this article, we’ll explore a range of small kitchen remodeling ideas that focus on maximizing both space and style, ensuring your renovation delivers lasting value and comfort.
If you’re interested in broader home improvement and self-sufficiency topics, you might also find our complete guide to off-grid homesteading helpful for planning efficient, sustainable living spaces.
Smart Storage Solutions for Compact Kitchens
One of the most important aspects of any kitchen renovation—especially in limited square footage—is storage. Efficient organization can transform a cramped area into a practical workspace. Consider these strategies to boost storage without sacrificing style:
- Vertical storage: Install tall cabinets that reach the ceiling to take advantage of unused vertical space. Use the upper shelves for items you don’t need daily.
- Pull-out organizers: Incorporate pull-out shelves, spice racks, and corner carousels inside cabinets to make every inch accessible.
- Open shelving: Floating shelves can provide extra storage while keeping the room feeling open. Display attractive dishware or everyday essentials for easy access.
- Hooks and rails: Mount hooks under cabinets or on walls for hanging utensils, mugs, or pots, freeing up valuable drawer and counter space.
Design Tips to Enhance Both Space and Style
The right design choices can make a small kitchen feel larger and more inviting. Here are some proven approaches to enhance your kitchen’s visual appeal while keeping it functional:
- Light colors: Choose white or light-toned cabinetry and walls to reflect light and create an airy atmosphere.
- Glass-front cabinets: These can open up the look of your kitchen and encourage you to keep shelves tidy.
- Minimalist hardware: Sleek, simple handles and knobs reduce visual clutter and contribute to a streamlined appearance.
- Consistent materials: Using the same countertop or backsplash material throughout can unify the space and make it feel larger.
Appliance Choices for Small Kitchen Remodels
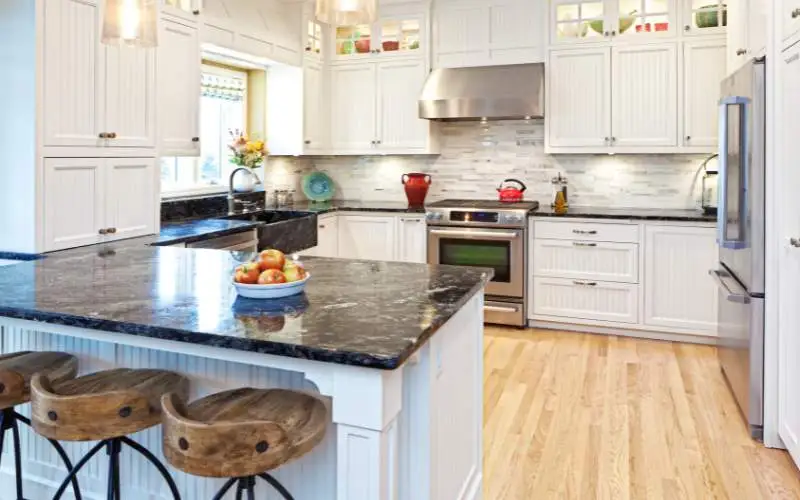
Selecting the right appliances is crucial when working with limited space. Compact, multi-functional, and integrated appliances can help you save room while maintaining high performance. Here are some ideas:
- Counter-depth refrigerators: These align with your cabinetry for a seamless look and free up floor space.
- Combination appliances: Consider a microwave-convection oven or a washer-dryer combo to reduce the number of separate units.
- Under-cabinet appliances: Mount microwaves or coffee makers under cabinets to keep counters clear.
- Drawer dishwashers: These fit into smaller spaces and can be installed in pairs for flexibility.
Lighting and Color Strategies for Small Kitchens
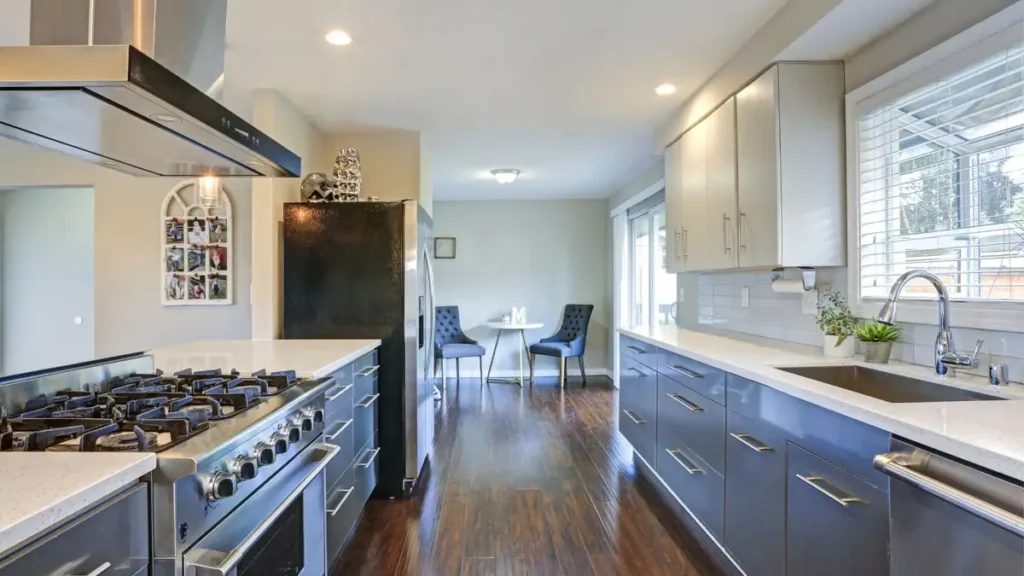
Proper lighting can make a dramatic difference in how spacious your kitchen feels. Here’s how to use lighting and color to your advantage:
- Layered lighting: Combine ambient, task, and accent lighting to eliminate shadows and brighten every corner.
- Recessed lights: These are ideal for low ceilings and provide even illumination without taking up visual space.
- Reflective surfaces: Glossy backsplashes, glass tiles, and stainless steel appliances bounce light around the room.
- Monochromatic palettes: Sticking to a single color family for cabinets, walls, and counters can make the space feel unified and larger.
For more detailed guidance on planning your renovation, check out this comprehensive kitchen remodeling guide that covers layout, design, and budgeting tips.
Maximizing Functionality in Small Kitchen Layouts
The layout of your kitchen determines how efficiently you can move and work within the space. Here are some layout tweaks and small kitchen remodeling ideas to boost functionality:
- Galley kitchens: Keep work zones close together and use both walls for storage and prep space.
- L-shaped layouts: Place the sink and stove on adjacent walls to create an efficient work triangle.
- Peninsula or breakfast bar: Add a small peninsula for extra counter space and informal dining without the footprint of a full island.
- Movable islands: Consider a rolling cart or portable island that can be tucked away when not in use.
Finishing Touches: Accessories and Decor
Even the smallest kitchens benefit from thoughtful accessories and decor. Here are a few finishing touches to personalize your space:
- Compact bar stools: Choose stools that tuck under counters to save floor space.
- Decorative backsplashes: Use patterned tile or a bold color to add personality without overwhelming the room.
- Greenery: Small potted herbs or succulents can bring life and freshness to your kitchen.
- Functional art: Hang a magnetic knife strip or a stylish pegboard for utensils and tools.
If you’re interested in sustainable living and efficient home design, our article on how much land needed for off-grid homestead offers insights into maximizing every square foot of your property.
Frequently Asked Questions
What are the best ways to add storage in a small kitchen?
The most effective solutions include installing tall cabinets, using pull-out organizers, adding floating shelves, and utilizing hooks or rails for hanging items. These methods help you make use of vertical and hidden spaces, keeping countertops clear and the kitchen organized.
How can I make my small kitchen look bigger?
Use light colors on walls and cabinets, incorporate plenty of lighting, and select reflective materials like glass or stainless steel. Minimalist hardware and open shelving can also help create a sense of openness.
Which appliances are best for compact kitchens?
Opt for counter-depth refrigerators, combination appliances, under-cabinet microwaves, and drawer dishwashers. These options save space and maintain a streamlined look.
Are there budget-friendly ways to update a small kitchen?
Yes, repainting cabinets, updating hardware, adding peel-and-stick backsplash tiles, and installing new lighting fixtures are all cost-effective ways to refresh your kitchen’s appearance and functionality.

