
As organizations adapt to new workplace realities, office buildout return to office planning has become a top priority for business leaders, facility managers, and HR teams. Creating a safe, functional, and appealing workspace is essential not only for operational efficiency but also for employee satisfaction and retention. Whether you’re renovating an existing office or designing a new one, a thoughtful approach to workspace transformation can help ensure a smooth and successful transition back to in-person work.
Before diving into the details of workspace design, it’s important to consider how your office layout, amenities, and technology will support both business goals and employee well-being. Early planning, clear communication, and collaboration with experienced professionals can help avoid costly mistakes and maximize your investment. For those interested in optimizing other areas of their property, exploring kitchen remodeling space optimization tips can provide inspiration for efficient use of space in any environment.
Key Considerations for Modern Workspace Buildouts
Planning a successful return to the office involves more than just rearranging desks. Today’s work environments must balance flexibility, safety, and productivity. Here are some essential factors to keep in mind:
- Health and Safety Protocols: Incorporate features such as improved ventilation, touchless entry systems, and easily sanitized surfaces. These measures help reassure employees and reduce the risk of illness.
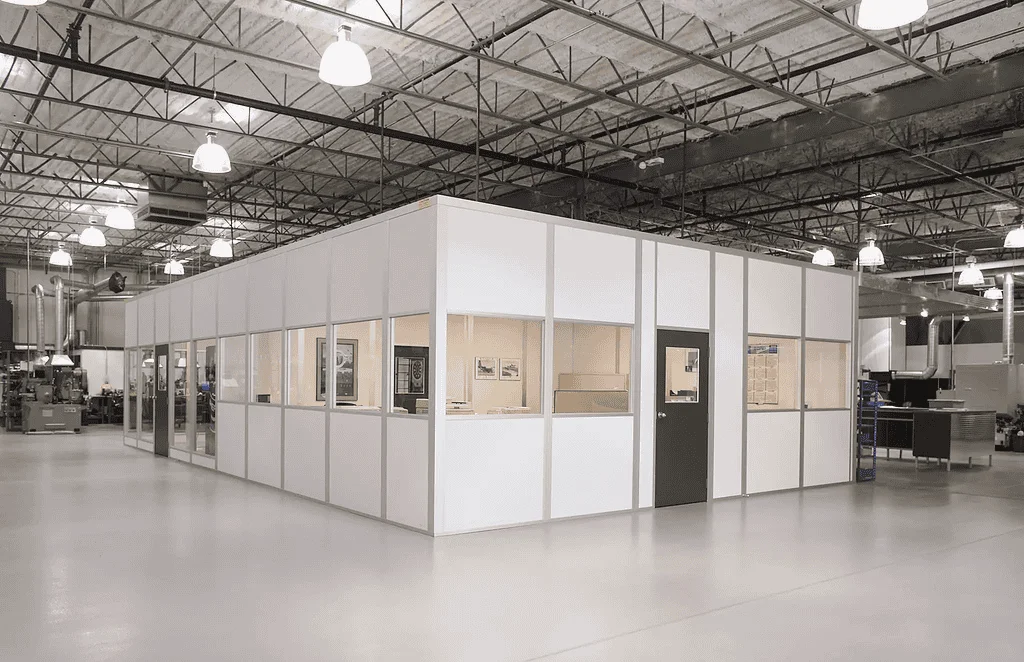
- Flexible Workspaces: Design areas that support both collaborative and individual work. Movable partitions, modular furniture, and multipurpose rooms allow for quick adjustments as needs change.
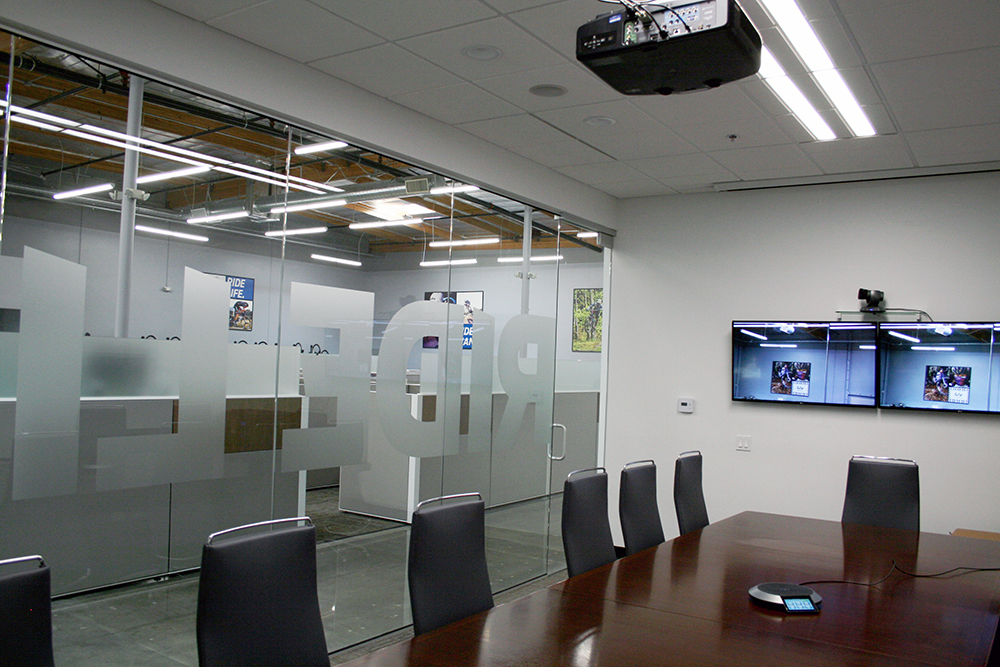
- Technology Integration: Equip meeting rooms and workstations with reliable video conferencing tools, charging stations, and fast Wi-Fi to support hybrid work models.
- Employee Well-Being: Natural light, ergonomic furniture, and access to quiet zones can boost morale and productivity.
- Sustainability: Choose energy-efficient lighting, recycled materials, and water-saving fixtures to reduce your environmental footprint.
Steps for Effective Office Buildout Return to Office Planning
A structured approach to your office project can help ensure that nothing falls through the cracks. Here’s a step-by-step overview:
-
Assess Current and Future Needs:
Start by gathering feedback from employees and department heads. Identify which teams need to be on-site, what types of spaces are required, and how often people will be in the office. This information will guide decisions about layout, amenities, and technology.
-
Set a Realistic Budget and Timeline:
Factor in construction costs, furniture, technology upgrades, and contingency funds for unexpected expenses. Work with contractors and designers to develop a schedule that minimizes disruption to business operations.
-
Engage Key Stakeholders:
Involve HR, IT, facilities, and leadership early in the process. Regular check-ins help keep everyone aligned and address concerns before they become roadblocks.
-
Work with Experienced Partners:
Collaborate with architects, designers, and contractors who have a proven track record in office buildouts. Their expertise can help you navigate permitting, code compliance, and best practices for modern workspaces. For a deeper dive into the construction process, review this comprehensive guide to mastering the office build-out process.
-
Communicate Regularly:
Keep employees informed about project milestones, expected move-in dates, and any changes to policies or procedures. Transparency builds trust and helps manage expectations.
-
Test and Iterate:
Once the new space is ready, gather feedback and make adjustments as needed. Continuous improvement ensures your office remains functional and appealing as work patterns evolve.
Design Trends Influencing Office Buildout Strategies
Recent years have seen significant shifts in how offices are designed and used. Here are some trends shaping the future of workplace environments:
- Hybrid Work Models: Many organizations now support a mix of remote and in-person work. This requires flexible seating, robust technology, and spaces for both collaboration and focused tasks.
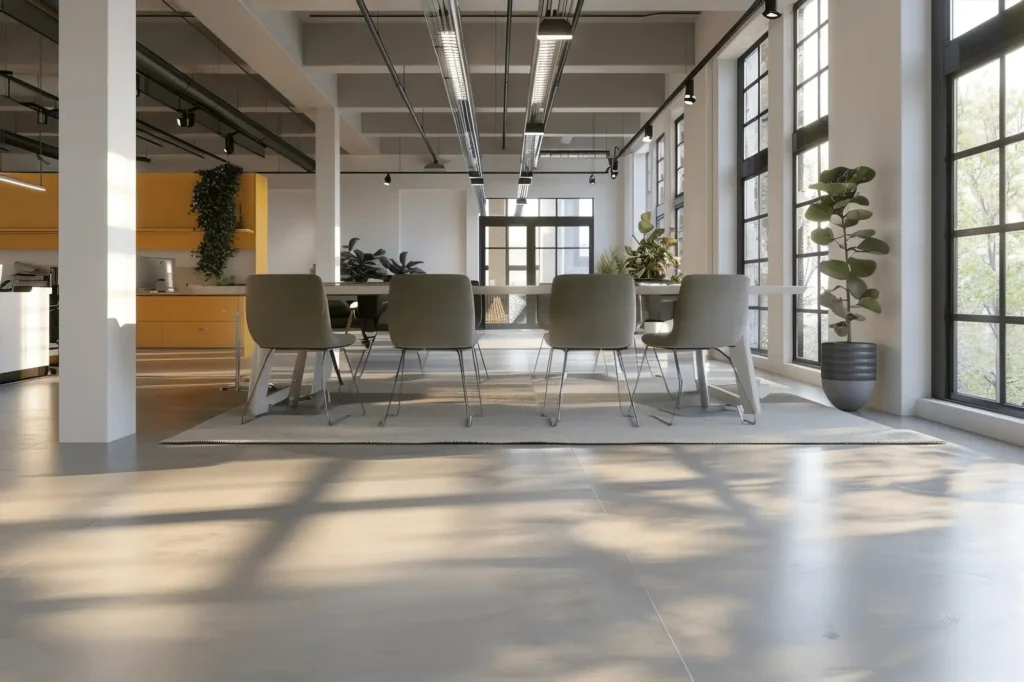
- Biophilic Design: Incorporating plants, natural materials, and outdoor views can improve air quality and reduce stress.
- Wellness Amenities: Features like fitness rooms, meditation spaces, and healthy snack options are becoming standard in new office buildouts.
- Smart Building Technology: Automated lighting, climate control, and occupancy sensors help optimize energy use and create a more comfortable environment.
Common Challenges and How to Overcome Them
Even with careful planning, office buildouts can encounter obstacles. Here are some typical issues and strategies for addressing them:
- Supply Chain Delays: Global disruptions can impact the availability of materials and furnishings. Order early and have backup options in place.
- Budget Overruns: Unexpected costs can arise from design changes or construction surprises. Maintain a contingency fund and review expenses regularly.
- Employee Resistance: Not everyone will be eager to return to the office. Offer flexible schedules, listen to concerns, and highlight the benefits of the new workspace.
- Compliance and Permitting: Building codes and regulations can vary by location. Work with professionals who understand local requirements to avoid costly delays.
Maximizing the Value of Your Office Investment
To get the most from your office transformation, focus on solutions that support both current needs and future growth. Here are some tips for maximizing ROI:
- Design for Adaptability: Choose furniture and layouts that can be easily reconfigured as teams grow or work patterns shift.
- Prioritize Employee Experience: Comfortable, attractive spaces help attract and retain top talent.
- Monitor and Measure: Use occupancy sensors and employee surveys to track how spaces are used and identify opportunities for improvement.
- Stay Informed: Keep up with trends in workplace design and technology to ensure your office remains competitive and appealing.
Frequently Asked Questions
What is the typical timeline for an office buildout project?
The timeline for an office buildout varies depending on the size and complexity of the project. Small renovations may take a few weeks, while larger transformations can require several months. Early planning, clear communication with contractors, and prompt decision-making can help keep your project on track.
How can we ensure our new office supports hybrid work?
To support hybrid work, design flexible spaces that accommodate both in-person and remote employees. Invest in reliable video conferencing technology, provide a mix of open and private areas, and allow for easy reconfiguration of workstations as team needs evolve.
What are the most important factors for employee safety in a post-pandemic office?
Key safety measures include improved air filtration, touchless entry, regular cleaning protocols, and clear signage for social distancing. Providing access to hand sanitizers and encouraging sick employees to stay home are also important steps in maintaining a healthy workplace.