
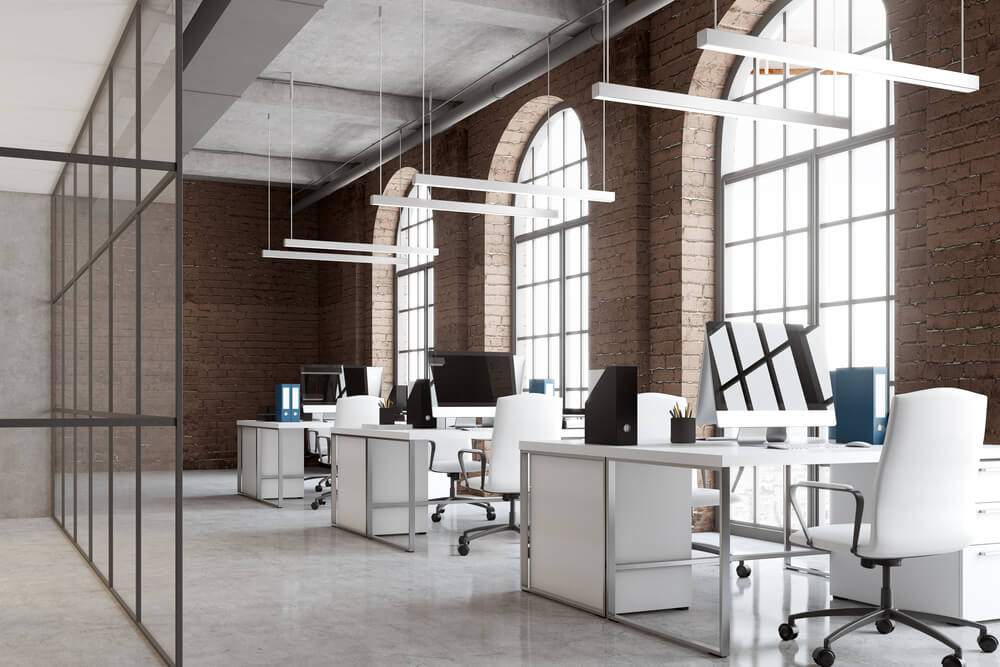

The reception area is the first space visitors and employees encounter in any workplace. Its design plays a crucial role in shaping first impressions, reflecting company values, and setting the tone for the entire office environment. A well-executed office buildout reception area design not only welcomes guests but also enhances brand identity and supports daily operations.
Whether you’re planning a new office fit-out or renovating an existing space, understanding the fundamentals of reception area planning is essential. This article explores the most important considerations, from layout and materials to branding and accessibility, to help you create a welcoming and professional front-of-house experience.
For those interested in sustainable practices, you can learn more about office buildout green building standards and how they influence modern workspace design.
Key Elements of a Successful Reception Space
A standout reception area is more than just a waiting room. It is a carefully planned environment that balances aesthetics, functionality, and comfort. Here are the core elements to consider when developing your reception area layout as part of a broader office buildout:
- Layout and Flow: The arrangement of furniture, circulation paths, and the reception desk should facilitate easy navigation and avoid congestion.
- Branding: Incorporate company colors, logos, and messaging to reinforce identity and make the space memorable.
- Lighting: Use a mix of natural and artificial light to create a welcoming atmosphere and highlight key features.
- Furniture: Choose comfortable, durable seating and functional tables that accommodate visitors’ needs.
- Accessibility: Ensure compliance with ADA guidelines so all guests feel welcome and safe.
- Technology Integration: Consider digital check-in kiosks, charging stations, and display screens for modern convenience.
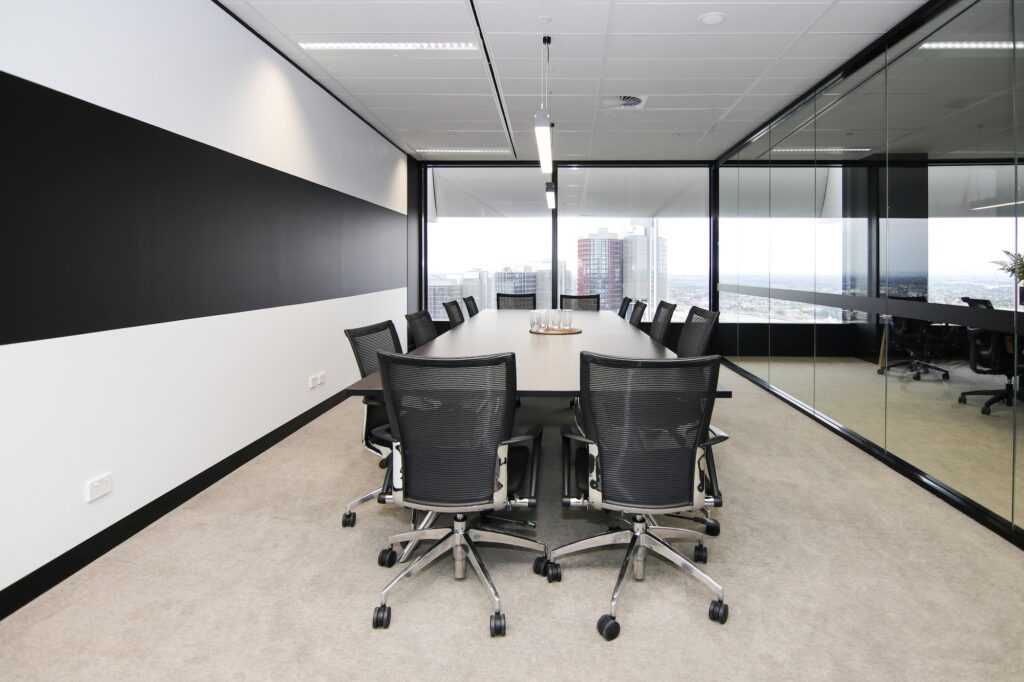
Planning Your Office Buildout Reception Area
The planning phase is critical for achieving a cohesive and functional reception space. Start by assessing your company’s needs, visitor volume, and brand personality. Collaborate with stakeholders, including leadership, HR, and facilities teams, to define goals and requirements.
For those unfamiliar with the broader process, resources like what is an office buildout offer helpful background on the stages and terminology involved in commercial construction projects.
Space Allocation and Zoning
Determine how much square footage to dedicate to the reception area based on your office size and expected foot traffic. Zoning helps separate the waiting area from workspaces, ensuring privacy and minimizing distractions. Consider adding partitions, planters, or decorative screens to define boundaries without closing off the space entirely.
Reception Desk Placement and Design
The reception desk is the focal point of the entryway. Position it to face the main entrance for easy visibility and access. Select materials that reflect your brand—wood for warmth, glass for modernity, or stone for luxury. The desk should be functional, providing enough workspace for staff and storage for supplies, while maintaining a tidy appearance.
Incorporating Branding and Company Culture
A well-branded reception area communicates your organization’s values at a glance. Use wall graphics, signage, and curated artwork to tell your company’s story. Integrate your logo subtly into design elements like the front desk, wall panels, or even flooring.
Consider displaying awards, certifications, or community involvement to reinforce credibility and trust. For companies focused on sustainability, highlight green initiatives or certifications in the reception area to demonstrate commitment to responsible practices.
Comfort and Functionality for Visitors
Visitors should feel comfortable and cared for from the moment they enter. Provide a variety of seating options—sofas, armchairs, and benches—to accommodate different preferences. Offer amenities such as water dispensers, reading materials, or Wi-Fi access.
Pay attention to acoustics, especially in open-plan offices. Soft furnishings, rugs, and acoustic panels can help absorb noise and create a more pleasant environment. Proper signage ensures guests can easily find restrooms, meeting rooms, or elevators without confusion.
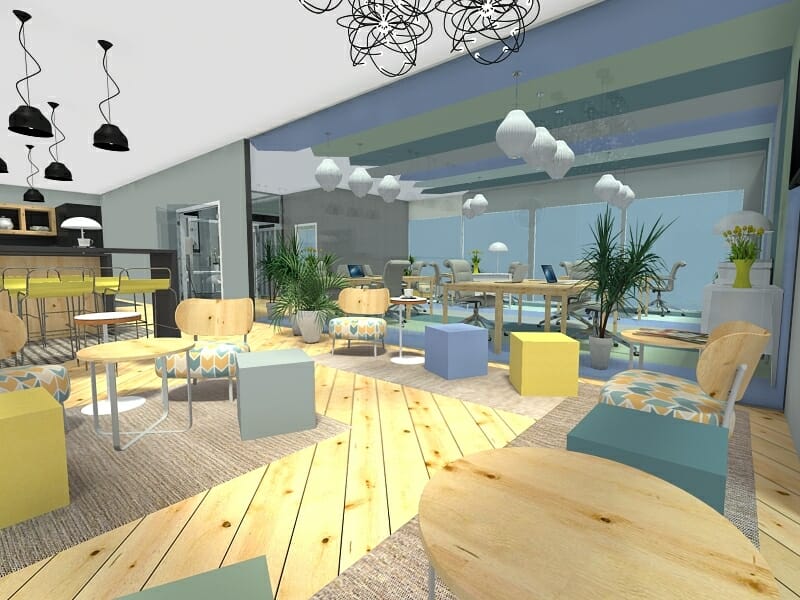
Modern Trends in Reception Area Design
Contemporary office buildouts often emphasize flexibility, sustainability, and technology. Biophilic design—incorporating natural elements like plants and daylight—creates a calming atmosphere and can boost well-being. Touchless check-in systems and digital directories streamline the visitor experience while reducing administrative workload.
Flexible furniture and modular layouts allow the reception area to adapt to changing needs, such as hosting events or accommodating larger groups. Sustainable materials, energy-efficient lighting, and low-VOC finishes are increasingly popular choices for eco-conscious organizations.
Collaboration With Professionals
Working with experienced architects, interior designers, and contractors ensures your vision is realized efficiently and safely. Professionals can help navigate building codes, accessibility requirements, and technical challenges. They can also recommend solutions that balance aesthetics with budget constraints.
For a deeper dive into the construction process, this overview of commercial build-outs explains the steps involved and what to expect during a project.
Integrating the Reception Area With the Rest of the Office
The reception space should feel like a natural extension of the entire workplace. Consistent finishes, color palettes, and design motifs create a unified look. Consider sightlines from the entryway into adjacent spaces, such as meeting rooms or open work areas.
If your office includes conference facilities, referencing resources like the office buildout conference room design guide can help ensure seamless transitions between public and private zones.
Common Mistakes to Avoid
- Underestimating the importance of first impressions and neglecting the reception area’s design
- Overcrowding the space with furniture or decor, making it feel cramped
- Ignoring accessibility and wayfinding, leading to confusion or discomfort for guests
- Choosing materials that are difficult to maintain or not durable enough for high-traffic use
- Failing to integrate technology, resulting in a dated or inefficient experience
FAQ
What are the most important features of a modern reception area?
Key features include a welcoming layout, clear branding, comfortable seating, effective lighting, and integrated technology. Accessibility and easy navigation are also essential to ensure all visitors feel at ease.
How much space should be allocated for the reception area?
The ideal size depends on your office’s overall footprint and expected visitor volume. As a guideline, allocate enough room for a reception desk, waiting area, and circulation paths, while avoiding overcrowding. Consulting a professional can help determine the right proportions for your needs.
How can branding be incorporated into reception area design?
Branding can be integrated through color schemes, logo placement, custom signage, and curated artwork. Subtle touches, such as branded materials or unique design elements, reinforce your company’s identity without overwhelming the space.
Where can I learn more about planning an office buildout?
For a comprehensive overview, visit the office buildout planning guide for step-by-step advice on successful project execution.


