Completing a new office space is an exciting milestone, but the work doesn’t end when the construction crew packs up. Ensuring your workspace is truly ready for occupancy requires a thorough review of every detail. A comprehensive office buildout post construction checklist helps you catch issues early, confirm that all specifications are met, and create a smooth transition for your team.
This article will walk you through the most important steps and considerations after an office buildout wraps up. By following a structured approach, you can minimize disruptions, protect your investment, and set your organization up for a productive start in the new environment.

For those considering specialized upgrades, exploring office buildout custom millwork can add both function and style to your workspace. Now, let’s break down the essential steps to take after construction is complete.
Why a Detailed Office Buildout Post Construction Checklist Matters
A well-structured checklist is more than just a formality. It ensures that every aspect of your new office meets quality standards, safety regulations, and your organization’s unique needs. Overlooking even minor details can lead to costly fixes, delays in move-in, or disruptions to daily operations.
Using a post-construction checklist for office buildouts helps you:
- Verify that all work aligns with the original plans and specifications
- Identify and address any deficiencies or incomplete items before occupancy
- Ensure building systems (HVAC, electrical, plumbing) are fully operational
- Confirm that safety and compliance requirements are met
- Document the condition of the space for future reference
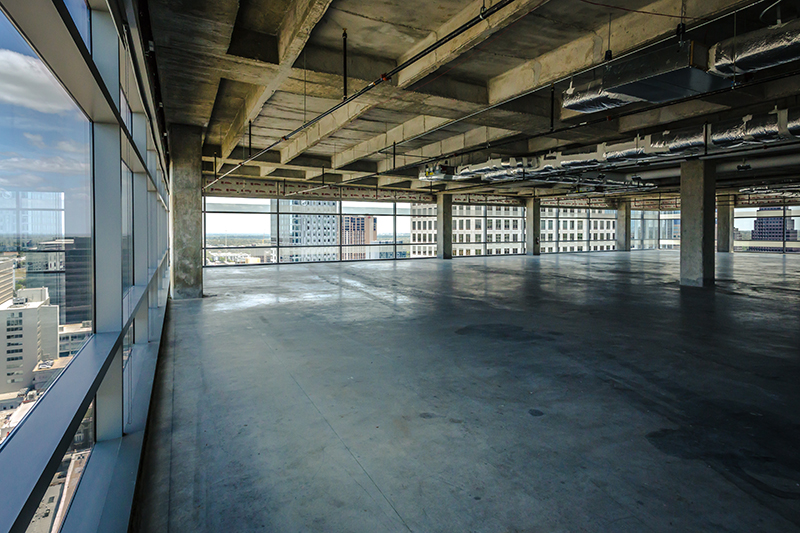
Key Elements of a Post-Construction Office Inspection
Before signing off on your new workspace, it’s important to inspect all major systems and finishes. Here are the primary areas to review as part of your office buildout post construction checklist:
- Structural and Architectural Finishes: Check walls, ceilings, floors, doors, and windows for defects, damage, or unfinished work.
- HVAC Systems: Ensure heating, ventilation, and air conditioning units are functioning as intended. Test thermostats and airflow in all zones.
- Electrical and Lighting: Verify that all outlets, switches, and lighting fixtures operate correctly. Emergency lighting and exit signs should be in place and operational.
- Plumbing: Test sinks, toilets, water fountains, and any specialty plumbing for leaks and proper operation.
- Fire Safety: Confirm that fire alarms, sprinklers, extinguishers, and evacuation routes comply with local codes.
- Technology Infrastructure: Inspect data cabling, Wi-Fi coverage, and AV equipment installations.
- Accessibility: Ensure the space meets ADA or relevant accessibility standards, including door widths, ramps, and restroom accommodations.
Final Walkthrough: What to Look For
The final walkthrough is your opportunity to catch any issues before move-in. Use your office buildout post construction checklist to systematically review the space with your contractor or project manager. Focus on:
- Completeness of all contracted work
- Quality of finishes (paint, flooring, trim)
- Functionality of doors, locks, and windows
- Cleanliness and removal of construction debris
- Proper installation of fixtures and equipment
- Labeling and accessibility of electrical panels and shut-offs
Document any outstanding items as “punch list” issues. These should be addressed before final payment or occupancy.
Coordinating Move-In and Employee Transition
Once the space is cleared for occupancy, planning a smooth move-in is essential. Consider how your post-construction checklist integrates with office buildout employee transition planning to minimize downtime and confusion.
- Schedule move-in dates and communicate timelines to staff
- Coordinate furniture delivery and installation
- Set up IT systems and test connectivity
- Arrange for signage, wayfinding, and security systems
- Provide orientation for employees on new features and safety procedures
For more on space planning and optimizing layouts, see this comprehensive office space planning guide.
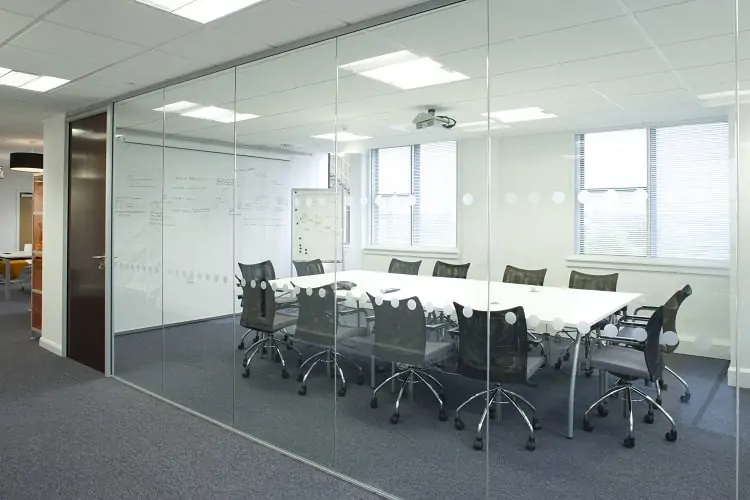
Common Issues Found During Office Buildout Closeout
Even with careful planning, some issues may arise during the final review. Common problems include:
- Minor paint touch-ups or wall damage
- Loose hardware or misaligned doors
- Incomplete installation of fixtures or technology
- HVAC imbalances or inconsistent temperatures
- Missing documentation (warranties, manuals, as-built drawings)
- Unresolved punch list items from earlier inspections
Addressing these promptly with your contractor ensures a smoother handover and avoids future headaches.
Tips for a Successful Office Handover
To make the most of your new workspace, keep these best practices in mind:
- Maintain a detailed record of all inspections and communications
- Request all necessary documentation, including permits and warranties
- Schedule a follow-up inspection after initial occupancy to catch any missed issues
- Engage key stakeholders in the final walkthrough to ensure all needs are met
- Consider future needs such as office buildout modular furniture benefits or office buildout IoT integration for ongoing flexibility and connectivity
FAQ: Office Buildout Closeout and Occupancy
What should be included in a post-construction checklist for office spaces?
A thorough checklist should cover structural finishes, HVAC, electrical, plumbing, fire safety, technology infrastructure, accessibility, and cleanliness. It should also include a review of documentation, warranties, and compliance with all building codes.
How do I handle punch list items after the final walkthrough?
Document all outstanding issues and communicate them to your contractor. Set clear deadlines for completion and withhold final payment until all punch list items are resolved to your satisfaction.
When can employees move into the new office?
Employees should only move in after all critical systems are operational, safety checks are complete, and the space has passed final inspection. Coordinating with your project manager and following a structured move-in plan will help ensure a smooth transition.