
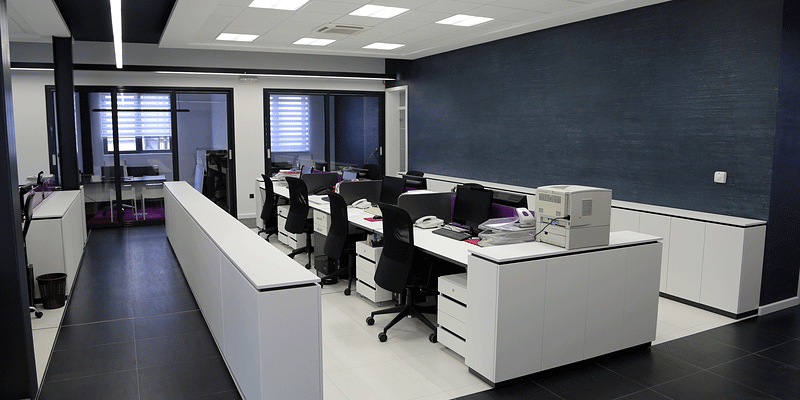

Planning a corporate office buildout guide is a critical step for organizations aiming to create flexible, future-ready workplaces. Whether you’re expanding, relocating, or reimagining your work environment, understanding the process ensures your investment delivers both immediate functionality and long-term scalability. This article provides a comprehensive overview of the essential phases, practical considerations, and best practices for developing adaptable office spaces that can grow with your business.
From initial needs assessment to post-construction evaluation, a well-executed buildout supports productivity, employee satisfaction, and operational efficiency. For those interested in related design strategies, our kitchen remodeling visual balance tips offer insights into achieving harmony in interior layouts.
Understanding the Office Buildout Process
A successful workspace transformation involves more than just construction. It’s a multi-stage journey that starts with identifying business requirements and ends with a fully operational, scalable office. Each phase—planning, design, budgeting, construction, and move-in—requires careful coordination and clear communication among stakeholders.
By following a structured approach, companies can avoid common pitfalls such as budget overruns, project delays, and mismatched layouts. A corporate office buildout guide helps teams anticipate challenges and make informed decisions at every step.
Key Steps in Planning a Flexible Workspace
The foundation of any scalable office is a thorough planning phase. Here’s what to consider:
- Needs Assessment: Evaluate current and future space requirements, including headcount projections, departmental adjacencies, and technology needs.
- Stakeholder Engagement: Involve leadership, HR, IT, and end-users early to ensure the space supports business goals and employee well-being.
- Site Selection: Choose a location that offers flexibility for expansion, access to amenities, and compliance with zoning regulations.
- Budgeting: Establish a realistic budget that accounts for construction, furniture, technology, permits, and contingencies.

Design Strategies for Growth and Adaptability
The design phase is where scalability becomes tangible. Flexible layouts, modular furniture, and technology integration are essential for accommodating organizational change. Consider these best practices:
- Open Floor Plans: Encourage collaboration and allow for easy reconfiguration as teams grow or shift focus.
- Modular Systems: Use demountable walls, movable partitions, and adaptable workstations to support evolving needs.
- Technology Infrastructure: Plan for robust connectivity, ample power sources, and future tech upgrades.
- Wellness and Sustainability: Incorporate natural light, ergonomic furniture, and eco-friendly materials to enhance employee satisfaction and reduce environmental impact.
Budgeting and Cost Control in Office Buildouts
Financial planning is a cornerstone of any corporate office buildout guide. Unexpected expenses can derail even the best-laid plans, so it’s important to:
- Request detailed quotes from contractors and vendors.
- Include a contingency fund (typically 10–15% of the total budget) for unforeseen issues.
- Track expenses throughout the project to identify cost-saving opportunities.
- Prioritize investments in areas that directly impact productivity and scalability, such as IT infrastructure and flexible furniture.
For a deeper dive into budgeting and project management, the ultimate guide to building out office space offers comprehensive advice and checklists.
Managing Construction and Vendor Coordination
Once the design and budget are finalized, the construction phase begins. Effective project management and clear communication with contractors, architects, and vendors are vital for staying on schedule and within budget.
- Establish a single point of contact for all communications.
- Hold regular progress meetings to address issues promptly.
- Monitor milestones and adjust timelines as needed.
- Ensure all work meets safety codes and quality standards.
Preparing for Move-In and Future Expansion
As construction wraps up, attention shifts to move-in logistics and long-term adaptability. Here are some final steps to ensure a smooth transition:
- Conduct a walkthrough to verify that all work meets specifications.
- Coordinate IT setup and furniture installation.
- Communicate move-in schedules and expectations to staff.
- Develop a maintenance plan to keep the space functional and attractive.
- Document all systems and layouts for future reference and scalability planning.
Common Pitfalls and How to Avoid Them
Even with a detailed corporate office buildout guide, challenges can arise. Avoid these frequent missteps:
- Underestimating Growth: Failing to plan for future expansion can lead to costly renovations down the line.
- Ignoring Employee Input: Overlooking staff needs may result in a space that hinders productivity.
- Overlooking Compliance: Ensure all designs meet local building codes and accessibility standards.
- Poor Communication: Regular updates and feedback loops keep everyone aligned and reduce misunderstandings.
FAQ: Office Buildouts and Scalable Workspace Planning
What is the typical timeline for an office buildout?
The duration depends on the size and complexity of the project, but most corporate office buildouts take between three to nine months from planning to move-in. Early planning and proactive decision-making can help keep projects on track.
How can I ensure my workspace remains adaptable as my company grows?
Focus on flexible design elements such as modular furniture, open layouts, and scalable technology infrastructure. Regularly review your space needs and update your layout as your business evolves.
What are the most important factors to consider when budgeting for an office buildout?
Key considerations include construction costs, permits, technology upgrades, furniture, and a contingency fund for unexpected expenses. Prioritize investments that directly support productivity and long-term scalability.
