
Planning a new workspace or renovating an existing one can be a major milestone for any small company. A well-designed office not only supports productivity but also reflects your brand and values. Whether you’re moving into a blank space or updating your current setup, understanding the essentials of an office buildout for small businesses can help you make informed decisions, manage costs, and create a functional environment for your team.
Before diving into layouts and finishes, it’s helpful to learn from other renovation projects. For example, insights from kitchen remodeling visual balance tips can inspire harmonious design choices in your office, ensuring both aesthetics and practicality are considered from the start.
Understanding the Office Buildout Process
A successful workspace transformation involves several key phases. For small companies, balancing budget, timeline, and flexibility is crucial. The process typically includes:
- Needs Assessment: Identify your team’s requirements, such as the number of workstations, meeting rooms, and collaborative areas.
- Space Planning: Develop a layout that supports workflow, communication, and comfort.
- Design Development: Choose finishes, colors, furniture, and fixtures that align with your brand and culture.
- Permitting and Compliance: Ensure your plans meet local building codes, accessibility standards, and safety regulations.
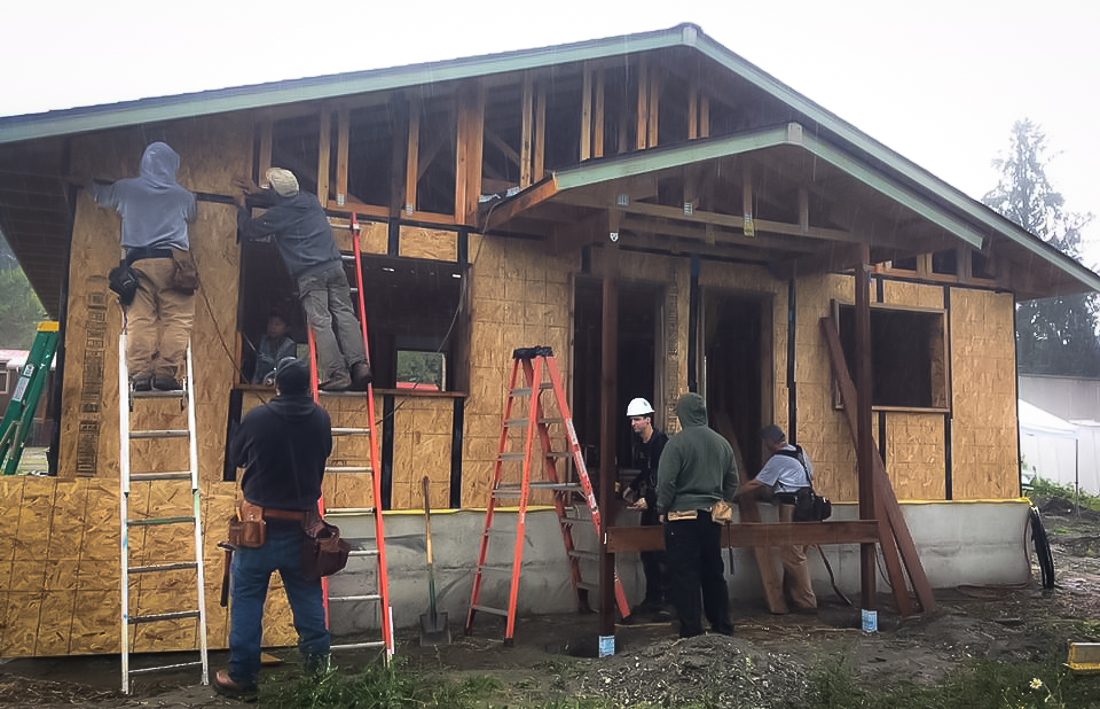
- Construction and Installation: Coordinate with contractors and vendors to bring your vision to life.
Each step requires thoughtful coordination, especially when resources are limited. Working with experienced professionals can streamline the process and help avoid costly mistakes.
Key Considerations for Small Business Office Renovations
When approaching an office buildout for small businesses, it’s important to focus on factors that maximize value and adaptability. Here are some essential considerations:
Budgeting and Cost Control
Setting a realistic budget is the foundation of any renovation. Start by listing must-haves and nice-to-haves, then allocate funds accordingly. Remember to account for:
- Construction and labor costs
- Furniture, fixtures, and equipment (FF&E)
- Technology infrastructure (networking, AV, security)
- Permits and professional fees
- Contingency for unexpected expenses
Getting multiple quotes from contractors and suppliers can help you compare options and avoid overspending. For more on selecting the right professionals, see this guide to office build-out contractors.
Space Efficiency and Flexibility
Small businesses often need to make the most of limited square footage. Prioritize layouts that support both focused work and collaboration. Consider:
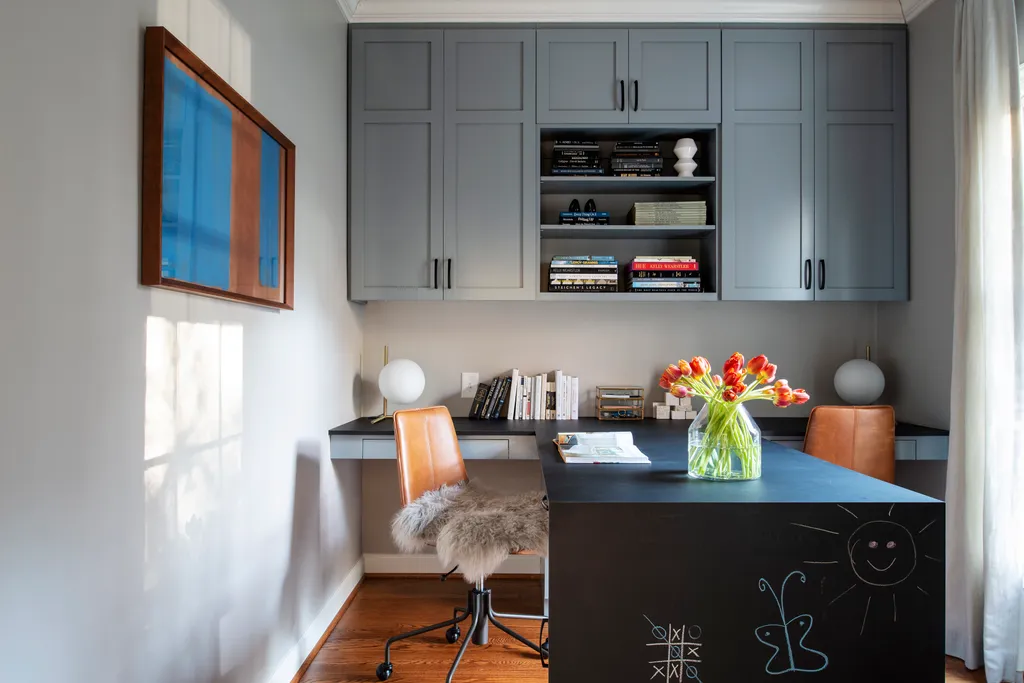
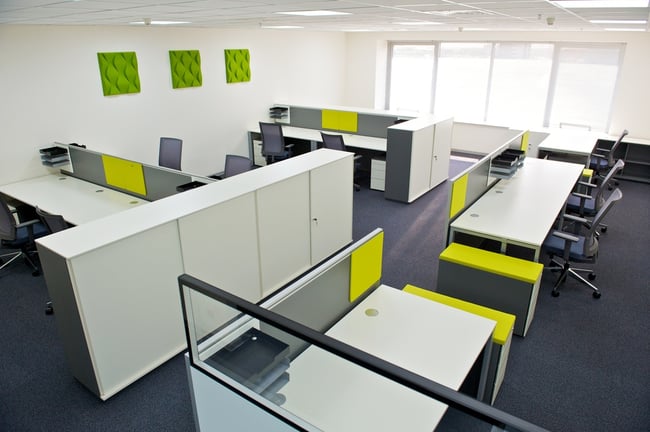
- Open-plan workstations with modular furniture
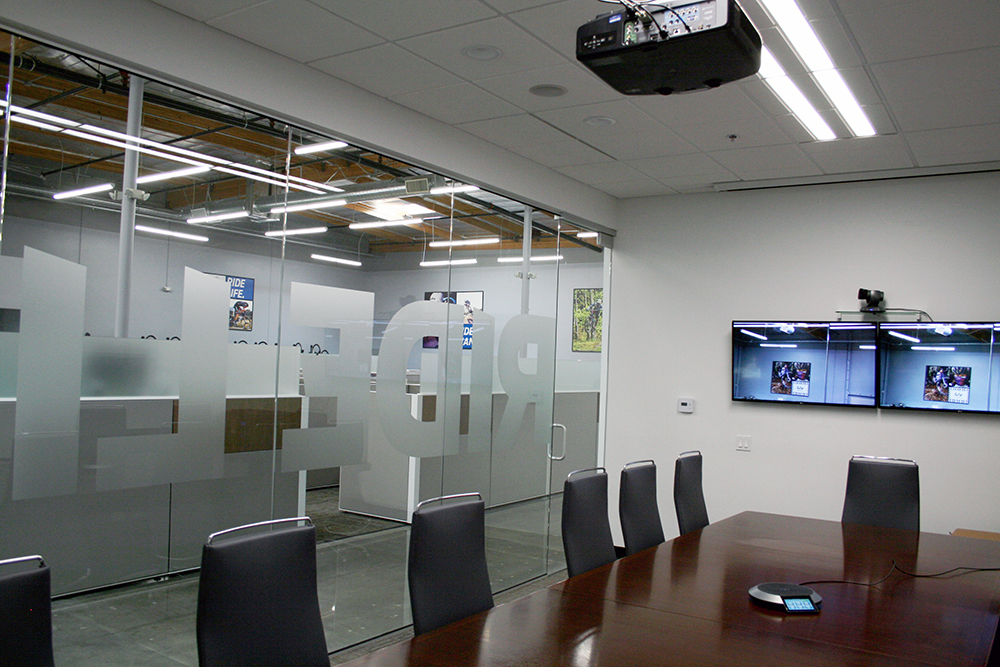
- Multi-purpose rooms for meetings or quiet work
- Mobile partitions or flexible dividers
- Efficient storage solutions to reduce clutter
Designing for adaptability allows your workspace to evolve as your team grows or needs change.
Brand Identity and Employee Wellbeing
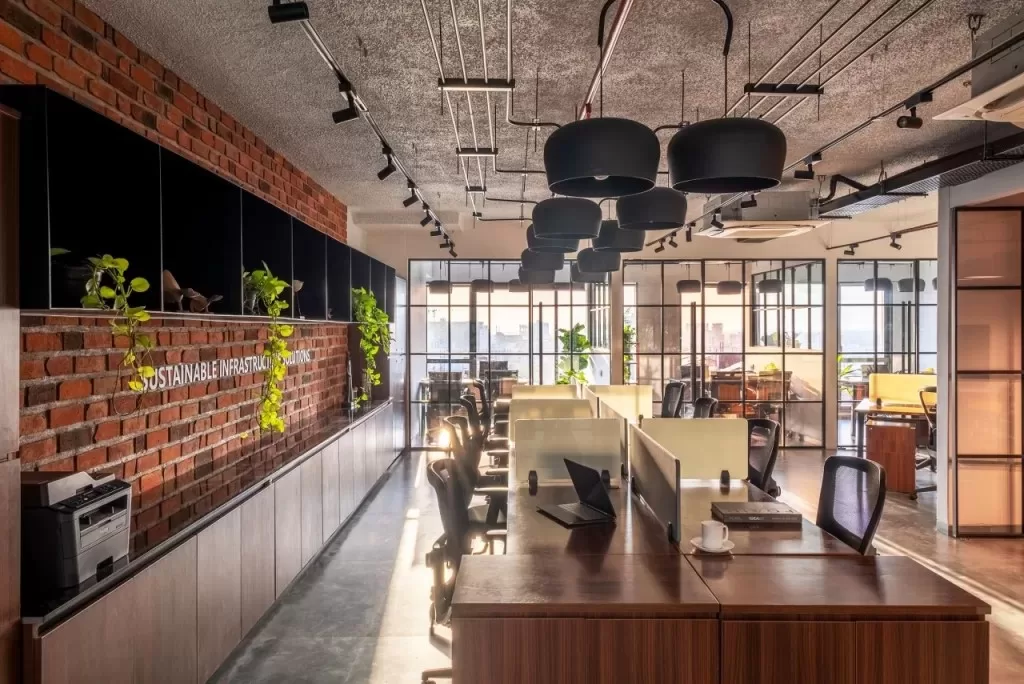
Your office environment should reflect your company’s personality and values. Use color, artwork, and branding elements to create a sense of identity. At the same time, prioritize comfort and health by incorporating:
- Natural light and views where possible
- Ergonomic furniture
- Good air quality and ventilation
- Quiet zones for focused tasks
A welcoming, well-designed office can boost morale, attract talent, and leave a positive impression on clients.
Choosing the Right Partners for Your Project
Selecting reliable professionals is a key step in any office buildout for small businesses. Depending on your needs and budget, you may work with:
- Architects or interior designers for layout and aesthetics
- General contractors to manage construction and trades
- Specialty vendors for furniture, technology, or branding
- Project managers to coordinate timelines and communication
Ask for references, review portfolios, and clarify expectations up front. Clear contracts and regular check-ins will help keep your project on track.
Tips for a Smooth Office Transformation
Even with careful planning, challenges can arise during a renovation. Here are some practical tips to help ensure a successful outcome:
- Communicate regularly with your team and contractors
- Schedule work to minimize disruption to daily operations
- Plan for IT and technology needs early in the process
- Document decisions and changes to avoid confusion
- Celebrate milestones to keep morale high
By staying organized and flexible, you can navigate the buildout process with confidence and create a workspace that supports your business goals.
Frequently Asked Questions
What is the typical timeline for a small business office renovation?
The duration varies based on the size and complexity of the project. A straightforward buildout can take as little as 6–8 weeks, while more involved renovations may require several months. Early planning and clear communication with contractors can help keep your project on schedule.
How can I reduce costs during an office buildout?
To manage expenses, focus on essential upgrades, source cost-effective materials, and reuse existing furniture where possible. Getting multiple bids and negotiating with vendors can also help you stay within budget.
Do I need permits for my office renovation?
Most commercial renovations require permits to ensure compliance with building codes and safety standards. Check with your local authorities or consult your contractor to determine which permits are necessary for your project.