
When planning a kitchen renovation, one of the most influential concepts is the kitchen work triangle explained in remodeling. This principle has guided functional kitchen layouts for decades, helping homeowners and designers create efficient, comfortable spaces. Understanding how the work triangle impacts workflow, safety, and aesthetics is essential for anyone considering a kitchen upgrade.
The work triangle connects the three main activity zones: the sink, the stove, and the refrigerator. By optimizing the placement and distance between these points, you can streamline meal prep, cooking, and cleanup. Whether you’re tackling a full remodel or making targeted improvements, grasping this foundational idea will help you make smart design decisions.
For those interested in maximizing space and flow, exploring open concept kitchen remodeling ideas can also complement the work triangle approach, especially in modern homes.
What Is the Kitchen Work Triangle?
The work triangle is a design guideline that positions the sink, cooktop, and refrigerator in a triangular layout. The idea is to minimize unnecessary movement and make kitchen tasks more efficient. Each leg of the triangle should ideally be between 4 and 9 feet, and the total perimeter should fall between 13 and 26 feet. This ensures that the zones are close enough for convenience but not so cramped that the space feels crowded.
The concept originated in the early 20th century as kitchens evolved from utilitarian spaces to the heart of the home. Today, the triangle remains a core principle in kitchen planning, even as layouts and lifestyles change.
Why the Work Triangle Matters in Remodeling Projects
When considering kitchen work triangle explained in remodeling projects, the benefits go beyond tradition. A well-designed triangle can:
- Boost efficiency: Short, direct paths between key zones reduce steps and save time during meal prep and cleanup.
- Enhance safety: Proper spacing prevents crowding and reduces the risk of accidents, such as bumping into open oven doors or colliding with others.
- Improve workflow: Logical arrangement of appliances and workspaces supports a natural cooking process, from food storage to washing and cooking.
- Maximize usability: Even in small or oddly shaped kitchens, applying the triangle principle can help make the most of available space.
For homeowners aiming to avoid common pitfalls, reviewing kitchen remodeling mistakes to avoid can further ensure a smooth and successful renovation.
How to Apply the Work Triangle in Modern Kitchen Layouts
While the classic triangle works well in many kitchens, today’s designs often require flexibility. Open floor plans, islands, and multi-cook households can challenge the traditional approach. Here’s how to adapt the triangle for contemporary spaces:
- Galley kitchens: Place the sink and stove on one wall and the refrigerator on the opposite, creating a linear or modified triangle.
- L-shaped kitchens: Position the three points on two adjoining walls, maintaining clear paths between each zone.
- U-shaped kitchens: Distribute the sink, stove, and fridge on three walls for a classic triangle with ample counter space.
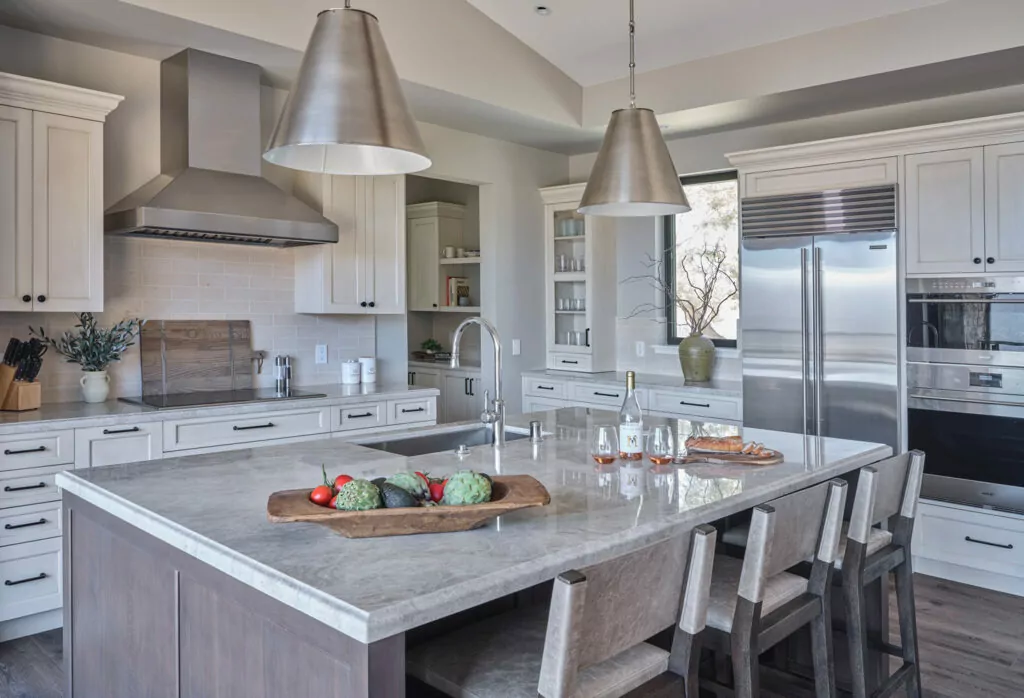
- Kitchens with islands: Use the island for the sink or cooktop to form a triangle with the other two points on perimeter walls.
- Multiple triangles: In large kitchens or homes with more than one cook, consider creating separate triangles for prep and cleanup zones.
Common Mistakes When Planning the Work Triangle
Even with a clear understanding of the triangle, some frequent errors can undermine your kitchen’s functionality:
- Obstructed paths: Avoid placing islands, cabinets, or trash bins in the direct routes between the triangle points.
- Uneven distances: If one leg of the triangle is much longer or shorter than the others, efficiency and comfort can suffer.
- Overcrowding: Placing all three points too close together can make the kitchen feel cramped and hinder movement.
- Ignoring workflow: Don’t forget to consider how you actually use your kitchen. For example, if you prep food near the sink, ensure there’s enough counter space nearby.
For more practical tips, a kitchen remodeling planning checklist can help you organize your project and avoid oversights.
Adapting the Triangle for Today’s Lifestyles
As kitchens become more social and multi-functional, the classic triangle may need to be adjusted. Here are some modern considerations:
- Zones over triangles: In larger or open kitchens, creating dedicated zones for prep, cooking, baking, and entertaining can be more effective than a strict triangle.
- Appliance placement: With double ovens, separate cooktops, or specialty appliances, think about creating “mini triangles” for specific tasks.
- Family needs: If multiple people cook at once, ensure there’s enough space for everyone to move comfortably without crossing paths.
- Accessibility: For aging in place or universal design, keep pathways wide and avoid sharp corners or tight spaces.
Integrating Style and Function in Kitchen Design
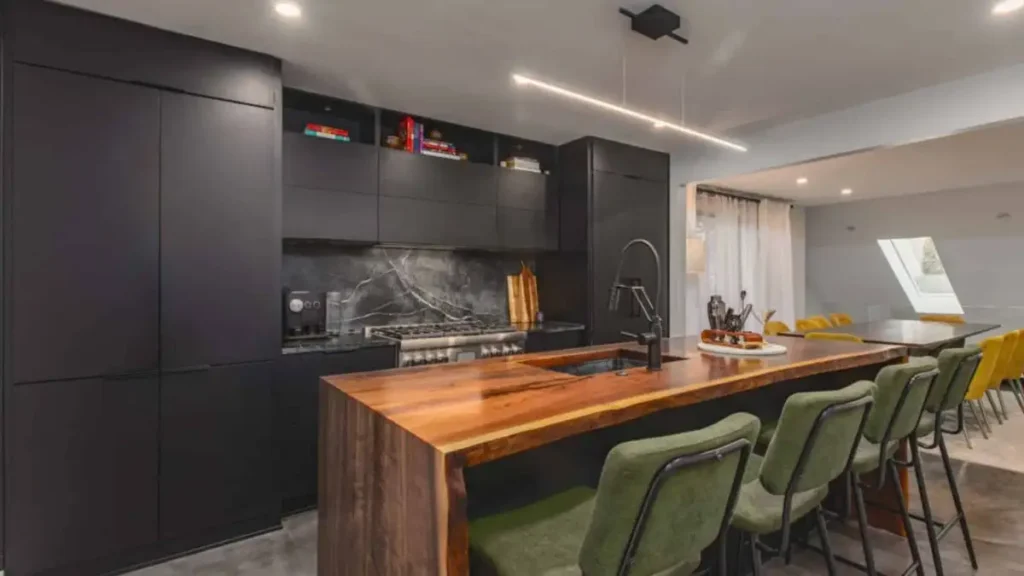
A functional triangle doesn’t mean sacrificing style. Today’s kitchen remodels blend efficiency with aesthetics, using cabinetry, lighting, and finishes to create inviting spaces. For inspiration on layouts and visual appeal, explore kitchen design styles and layout options from top designers.
Don’t forget to consider your budget. If you’re looking for affordable ways to upgrade, check out these budget kitchen remodeling ideas that deliver style and function without overspending.
Planning Your Remodel: Steps to Success
- Assess your needs: Think about how you use your kitchen daily. Do you cook elaborate meals, entertain guests, or need space for kids?
- Measure carefully: Accurate measurements of your space ensure the triangle will fit and function as intended.
- Sketch your layout: Draw your current kitchen and experiment with different placements for the sink, stove, and refrigerator.
- Consult professionals: Designers and contractors can help you refine your plan and avoid costly mistakes.
- Set a timeline: Understanding the average timeline for kitchen remodeling helps you plan for disruptions and coordinate with contractors.
FAQ
What are the ideal measurements for a kitchen work triangle?
Each side of the triangle should be between 4 and 9 feet, with a total perimeter of 13 to 26 feet. This range allows for efficient movement without crowding or excessive walking.
Can the work triangle be used in small kitchens?
Yes, the principle can be adapted for compact spaces. Focus on minimizing obstacles and keeping the three main zones within easy reach, even if the triangle is more linear than traditional.
Is the work triangle outdated for modern kitchens?
While open layouts and new appliances have changed kitchen design, the triangle remains a useful guideline. Many designers now combine it with zone-based planning to suit contemporary needs.
How do I balance style and function in my kitchen remodel?
Start with a layout that supports your workflow, then layer in finishes, lighting, and décor that reflect your taste. Prioritizing both aspects ensures a kitchen that looks great and works well.