
Creating a workplace that encourages collaboration is more important than ever. As organizations adapt to new ways of working, the design of office environments plays a crucial role in supporting teamwork, innovation, and productivity. Office buildout collaborative spaces are specifically designed to foster open communication, creativity, and a sense of community among employees. By thoughtfully planning these areas, companies can unlock the full potential of their teams and create a more dynamic, engaging work culture.
Whether you’re expanding, relocating, or reimagining your current office, understanding how to design and implement collaborative zones is key. These environments go beyond traditional conference rooms, offering flexible layouts, technology integration, and amenities that support both formal and informal interactions. Before diving into the essential elements of these spaces, it’s helpful to understand the broader context of what is an office buildout and how it impacts your organization’s workflow and culture.
Key Features of Modern Collaborative Workspaces
Today’s collaborative office buildouts are designed to support a variety of work styles and group sizes. The most effective spaces share several core features that make them adaptable and inviting:
- Flexible Furniture: Modular seating, movable tables, and adjustable partitions allow teams to reconfigure the space for brainstorming, workshops, or casual meetings.
- Integrated Technology: High-speed Wi-Fi, video conferencing tools, and interactive displays enable seamless communication, both in-person and remotely.
- Natural Light and Open Layouts: Abundant daylight and open sightlines create an energizing atmosphere and encourage spontaneous interaction.
- Acoustic Solutions: Sound-absorbing panels, carpets, and quiet zones help balance collaboration with the need for focused work.
- Inspiring Design Elements: Artwork, greenery, and color schemes that reflect company values can boost morale and creativity.

Types of Collaborative Zones in Office Buildouts
Not all teamwork happens in the same way, so a well-planned office includes a mix of collaborative areas. Here are some common types found in successful office buildout collaborative spaces:
- Open Collaboration Areas: These are informal spaces with lounge seating or standing tables, perfect for quick discussions or impromptu meetings.
- Project Rooms: Enclosed or semi-enclosed rooms equipped with whiteboards and screens, ideal for focused group work or project sprints.
- Huddle Spaces: Small, tech-enabled nooks designed for two to four people to connect, brainstorm, or review work together.
- Breakout Zones: Relaxed areas near kitchens or common rooms that encourage cross-team interaction and informal networking.
- Outdoor Collaborative Spaces: Patios or rooftop terraces can be used for team meetings or creative sessions, providing a refreshing change of scenery.
Design Strategies for Enhancing Teamwork
To maximize the benefits of collaborative office environments, consider these practical design strategies:
- Prioritize Flexibility: Choose furniture and layouts that can be easily adapted as teams grow or projects change.
- Encourage Movement: Place collaborative areas throughout the office to promote walking, chance encounters, and knowledge sharing.
- Balance Openness and Privacy: Use acoustic screens, plants, or partial walls to provide some separation without isolating teams.
- Support Hybrid Collaboration: Equip spaces with video conferencing tools so remote and in-office employees can work together seamlessly.
- Reflect Your Culture: Incorporate branding, mission statements, or local art to make the space uniquely yours and reinforce shared goals.
For a deeper dive into planning, the office buildout planning guide offers actionable steps for organizing your project from start to finish.
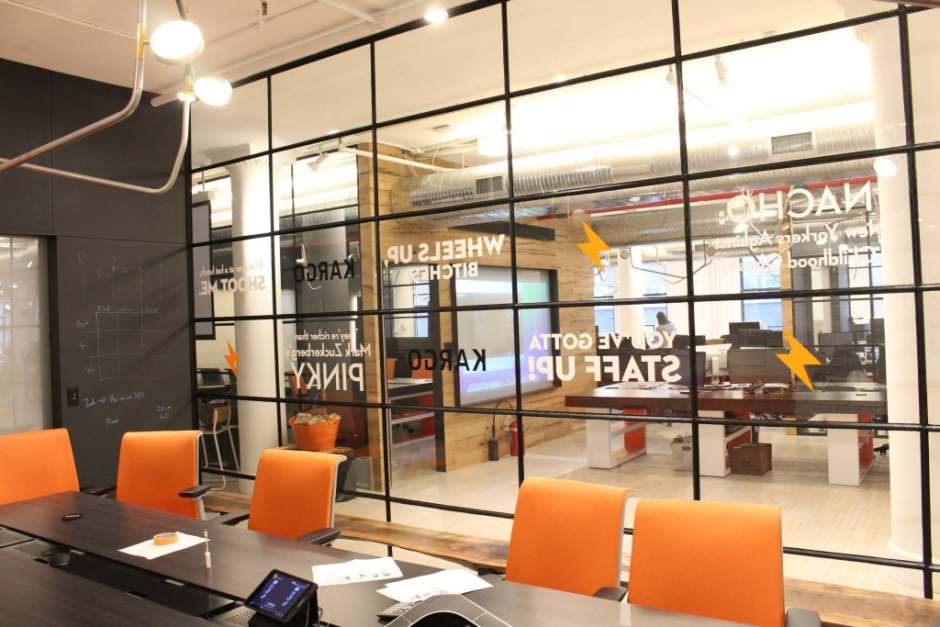
Benefits of Collaborative Office Environments
Investing in thoughtfully designed collaborative workspaces brings a range of advantages for both employees and organizations:
- Improved Communication: Open layouts and shared zones make it easier for team members to connect and exchange ideas.
- Greater Innovation: Diverse teams working together in flexible environments are more likely to generate creative solutions.
- Increased Engagement: Employees feel more valued and motivated when they have access to spaces that support their work styles.
- Enhanced Productivity: The right mix of collaborative and quiet areas helps teams focus and achieve goals more efficiently.
- Talent Attraction and Retention: Modern, well-equipped offices are a draw for top talent and help reduce turnover.
Planning Your Next Collaborative Office Buildout
A successful project starts with clear goals and a strong understanding of your team’s needs. Begin by gathering input from employees about their work habits and preferences. Consider how different departments interact and what types of spaces would best support their tasks. It’s also wise to review office buildout meaning to clarify terminology and set expectations with stakeholders.
Next, work with architects, designers, and contractors who have experience in creating collaborative environments. They can help you balance aesthetics, functionality, and budget. Don’t forget to factor in future growth, technology upgrades, and sustainability goals. For guidance on eco-friendly options, you might explore office buildout green building standards as part of your planning process.
For additional tips on optimizing your layout, the office space planning guide provides expert advice on maximizing efficiency and comfort.
Frequently Asked Questions
What are the main goals of collaborative office buildouts?
The primary objectives are to promote teamwork, improve communication, and create an environment where employees can easily share ideas and work together. These spaces are designed to be flexible and adaptable, supporting a range of activities from brainstorming to focused group work.
How do collaborative spaces differ from traditional meeting rooms?
Unlike standard conference rooms, collaborative zones are often more informal, flexible, and equipped with technology that supports both in-person and virtual interactions. They may include lounge seating, writable surfaces, and movable furniture to accommodate different group sizes and activities.
What should be considered when planning a collaborative office environment?
Key considerations include understanding your team’s workflow, choosing flexible furniture, integrating technology, balancing open and private areas, and reflecting your company culture in the design. It’s also important to plan for future needs and ensure accessibility for all employees.
How can I ensure my collaborative spaces are future-proof?
Select modular furniture, invest in upgradable technology, and design layouts that can be easily reconfigured. Regularly solicit feedback from employees to adapt the environment as work habits evolve.
Are there sustainability options for collaborative office buildouts?
Yes, many organizations incorporate green building standards, such as energy-efficient lighting, recycled materials, and improved air quality systems. These choices not only benefit the environment but also contribute to employee well-being.