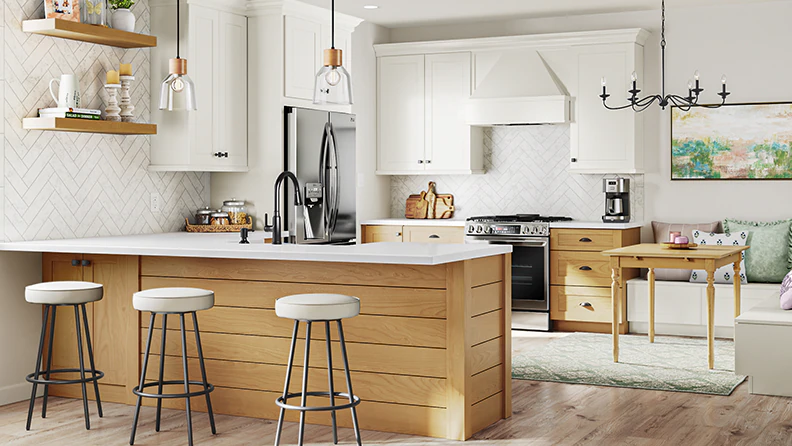

Designing a kitchen that is both beautiful and highly functional requires more than just picking out new cabinets or appliances. Kitchen remodeling storage zone planning is a strategic approach that helps homeowners create an efficient, organized space tailored to their cooking and lifestyle needs. By dividing your kitchen into purposeful storage zones, you can streamline daily routines, reduce clutter, and make the most of every inch—whether you have a compact galley or a spacious open-concept layout.
Understanding how to implement storage zones is essential for anyone considering a kitchen upgrade. This guide explores the fundamentals of storage zone planning, practical tips for maximizing organization, and expert advice on integrating storage solutions seamlessly into your remodel. For additional design insights, you may also want to review kitchen remodeling visual balance tips to ensure your space feels harmonious as well as organized.
Why Storage Zones Matter in Kitchen Design
Traditional kitchens often suffer from scattered storage, making it difficult to find what you need or keep counters clear. Storage zone planning solves this by grouping items and tasks into dedicated areas. This method not only saves time but also supports a more ergonomic workflow, reducing unnecessary movement and frustration during meal prep or cleanup.
By thinking in terms of zones—such as prep, cooking, cleaning, and food storage—you can assign cabinets, drawers, and shelves to specific functions. This approach is especially valuable during a remodel, when you have the opportunity to reconfigure your kitchen’s layout and storage systems for maximum efficiency.
Core Storage Zones for an Efficient Kitchen
To get started with kitchen remodeling storage zone planning, it helps to understand the five primary zones found in most well-organized kitchens. Each zone supports a different aspect of kitchen activity:
- Consumables Zone: Dedicated to food storage, including pantry items, canned goods, and snacks. This area should be close to the refrigerator and easy to access when unloading groceries.
- Non-Consumables Zone: Houses everyday dishes, glassware, and serving pieces. Position this near the dishwasher or sink for efficient unloading and storage.
- Preparation Zone: The heart of meal prep, this zone includes countertops, knives, mixing bowls, and small appliances. It should be located between the sink and cooktop for optimal workflow.
- Cooking Zone: Contains pots, pans, utensils, spices, and the stove or cooktop. Keep this area organized so everything needed for cooking is within easy reach.
- Cleaning Zone: Focused around the sink and dishwasher, this zone stores cleaning supplies, dish soap, towels, and trash bins.
Thoughtful placement of these zones can transform your kitchen into a space that feels intuitive and easy to use, no matter how many people are cooking or cleaning at once.
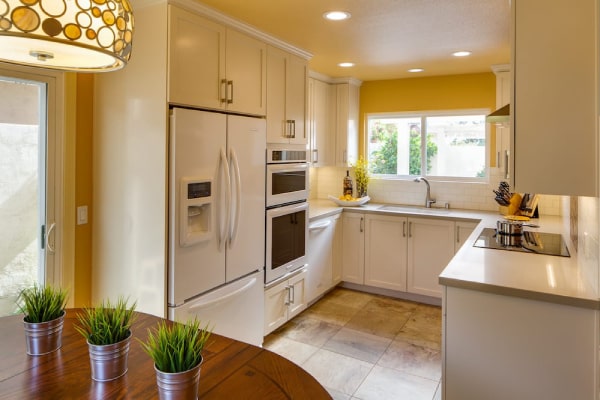
How to Assess Your Storage Needs
Before finalizing your new kitchen layout, take time to inventory your current storage habits and pain points. Ask yourself:
- What items do you use daily, and where are they stored?
- Are there areas that frequently become cluttered or hard to access?
- Do you have specialty appliances or cookware that require custom storage?
- Is your current pantry or cabinet space sufficient for your shopping and cooking style?
By answering these questions, you’ll identify which zones need the most attention and which storage solutions will have the biggest impact. If you’re interested in integrating hidden storage or appliances, check out these kitchen remodeling hidden appliance ideas for inspiration.
Smart Storage Solutions for Every Zone
Once you’ve mapped out your zones, it’s time to choose storage features that maximize space and accessibility. Here are some proven strategies for each area:
- Pull-Out Pantry Shelves: Make the most of narrow spaces and keep dry goods visible and within reach.
- Deep Drawers: Perfect for storing pots, pans, and mixing bowls in the cooking or prep zones. Dividers help keep items organized.
- Lazy Susans and Corner Cabinets: Utilize awkward corners for spices, condiments, or small appliances.
- Vertical Tray Storage: Store baking sheets, cutting boards, and trays upright for easy access.
- Under-Sink Organizers: Keep cleaning supplies tidy and prevent clutter in the cleaning zone.
- Drawer Inserts: Custom inserts for utensils, knives, and gadgets ensure everything has a place.
Integrating these features during a remodel is far easier than retrofitting them later. They also help maintain a clean, uncluttered look, which is especially important in open-concept kitchens.
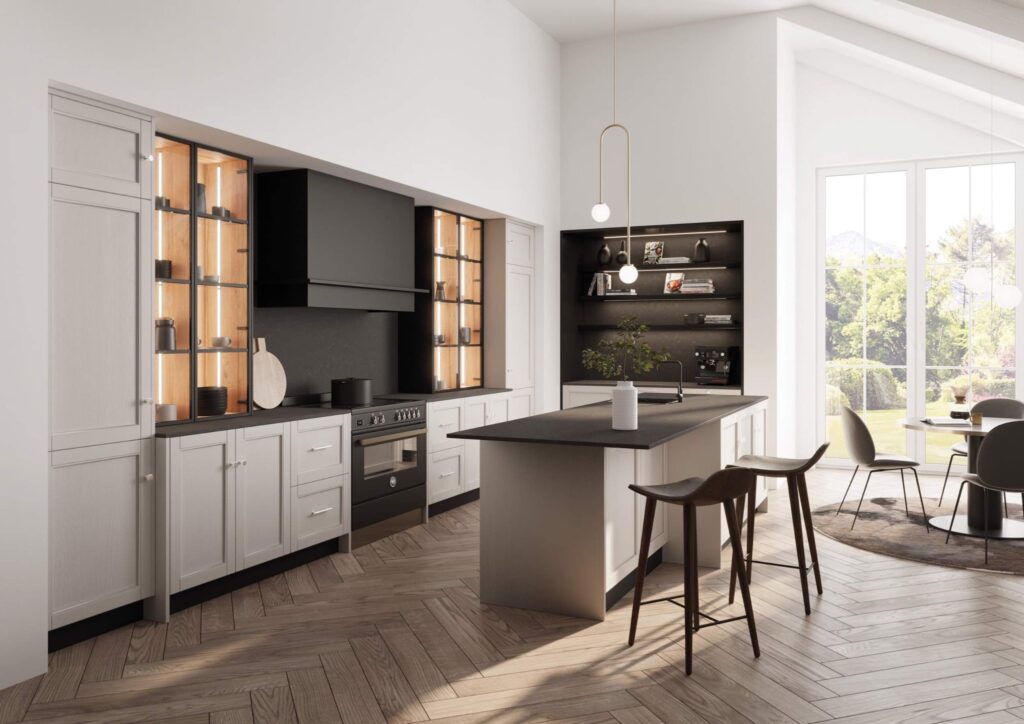
Tips for Seamless Storage Integration
Effective kitchen remodeling storage zone planning isn’t just about adding more cabinets. It’s about integrating storage in a way that supports your habits and enhances the kitchen’s overall design. Here are a few expert tips:
- Keep Frequently Used Items Accessible: Store everyday dishes, utensils, and cookware at waist or eye level.
- Use Vertical Space: Consider tall cabinets or open shelves for items you use less often.
- Plan for Flexibility: Adjustable shelves and modular inserts allow you to adapt storage as your needs change.
- Balance Open and Closed Storage: Open shelves can display attractive dishware, while closed cabinets hide clutter.
- Coordinate Hardware: Choose cabinet pulls and handles that are comfortable to use and fit your kitchen’s style. For more on this, see the kitchen remodeling hardware style guide.
Remember, the goal is to create a kitchen that feels effortless to use and easy to keep organized, not just one that looks good in photos.
Planning Your Remodel: Steps to Success
Whether you’re working with a designer or managing your project yourself, a clear plan is essential. Here’s a step-by-step approach to ensure your storage zones are a success:
- Assess Your Space: Measure your kitchen and note existing obstacles or opportunities for expansion.
- Define Your Zones: Sketch a rough layout, assigning each area a primary function based on your cooking and cleaning habits.
- Choose Storage Features: Select cabinets, drawers, and organizers that fit each zone’s needs.
- Visualize Workflow: Walk through typical kitchen tasks to ensure your layout supports a logical flow.
- Consult Professionals: If you’re unsure about layout or installation, seek advice from a kitchen designer or contractor.
For a comprehensive overview of the remodeling process, check out this step-by-step kitchen remodel guide covering everything from planning to finishing touches.
Maintaining Organization After the Remodel
Once your new kitchen is complete, maintaining order is all about habits. Return items to their designated zones after use, periodically declutter drawers and shelves, and adjust storage solutions as your needs evolve. With a solid foundation in place, keeping your kitchen organized should feel almost effortless.
If you’re interested in adding style as well as function, explore backsplash pattern ideas or modern tile patterns to complement your new storage zones.
Frequently Asked Questions
What are the main benefits of storage zone planning in a kitchen remodel?
Dividing your kitchen into functional zones streamlines meal prep, reduces clutter, and makes it easier to find and store items. This approach supports a more ergonomic workflow and helps keep your kitchen organized over time.
How do I decide which storage solutions are best for my kitchen?
Start by assessing your daily routines and the types of items you use most often. Choose storage features—like pull-out shelves, deep drawers, or custom inserts—that match your needs and fit within your kitchen’s layout.
Can storage zones work in small kitchens?
Absolutely. Even in compact spaces, grouping items by function and using smart organizers can maximize efficiency. Focus on vertical storage, pull-out solutions, and multi-purpose features to make the most of limited square footage.