
Designing a kitchen that is both beautiful and highly functional requires thoughtful planning. The right layout can transform daily routines, improve efficiency, and make cooking or entertaining more enjoyable. Whether you’re updating a small space or undertaking a full renovation, understanding the best kitchen remodeling layout planning tips will help you create a space that truly works for your needs.
Before diving into cabinetry, finishes, or appliances, it’s important to focus on the flow and organization of your kitchen. A well-planned layout considers how you move between work zones, where you store essentials, and how the space adapts to your lifestyle. This guide covers essential strategies, from classic layout types to modern design solutions, so you can make informed decisions for your remodel.
For additional inspiration on achieving a harmonious look, explore kitchen remodeling visual balance tips to help your new layout feel cohesive and inviting.
Understanding Kitchen Work Zones and Flow
One of the most important elements in any kitchen design is the concept of work zones. Traditionally, the “work triangle” — the relationship between the sink, stove, and refrigerator — has guided kitchen layouts. While still useful, today’s kitchens often benefit from a more flexible approach, dividing the space into zones for prep, cooking, cleaning, and storage.
- Prep Zone: This area should have ample counter space, easy access to knives, utensils, and ingredients.
- Cooking Zone: Includes the stove, oven, and nearby pots, pans, and spices.
- Cleaning Zone: Centered around the sink and dishwasher, with storage for cleaning supplies and waste bins.
- Storage Zone: Pantry, cabinets, and drawers for dry goods, dishes, and small appliances.
Arranging these zones to minimize unnecessary movement will make your kitchen more efficient. For more ideas on organizing your cleaning area, see kitchen remodeling cleaning zone layout ideas.
Choosing the Best Layout for Your Space
There are several classic kitchen layouts, each with its own strengths. The right choice depends on your room’s size, shape, and how you plan to use the space. Here are some common options:
- Galley: Two parallel runs of cabinets and counters, ideal for small or narrow kitchens. Offers efficient workflow but limited space for multiple cooks.
- L-Shaped: Cabinets run along two adjacent walls, creating an open feel and allowing for a dining area or island.
- U-Shaped: Cabinets on three sides maximize storage and counter space, perfect for larger kitchens and avid cooks.
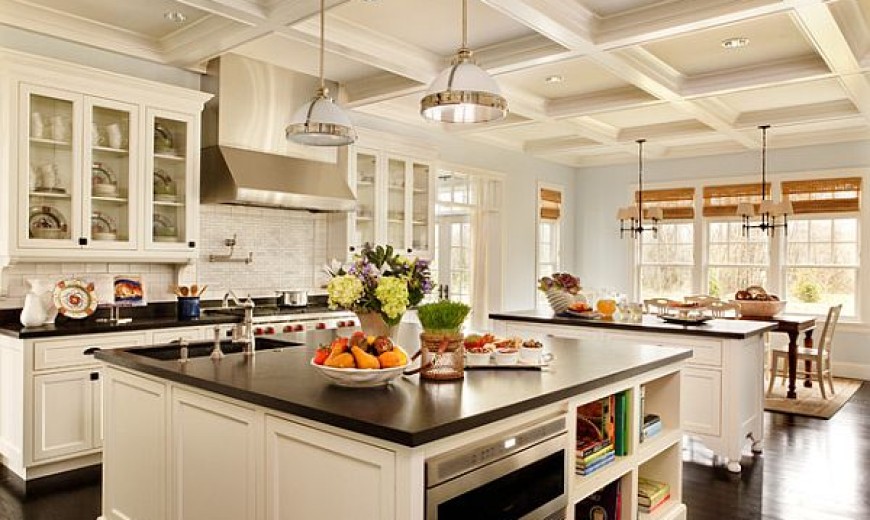
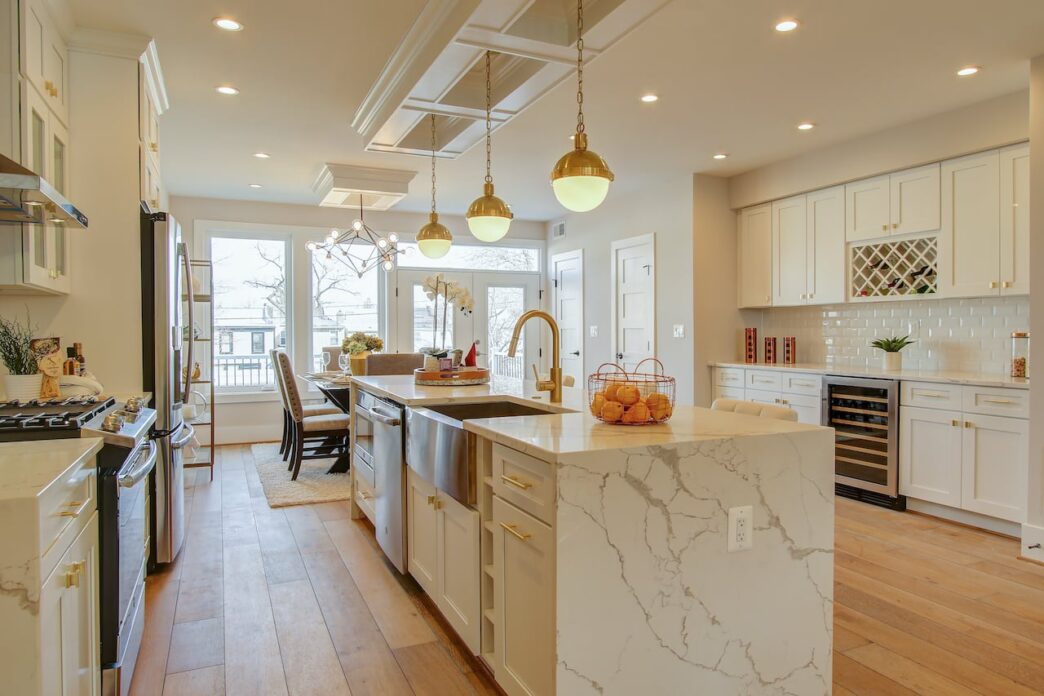
- Island: Adding an island increases prep area, storage, and seating. Ensure there’s at least 36–42 inches of clearance around all sides for easy movement.
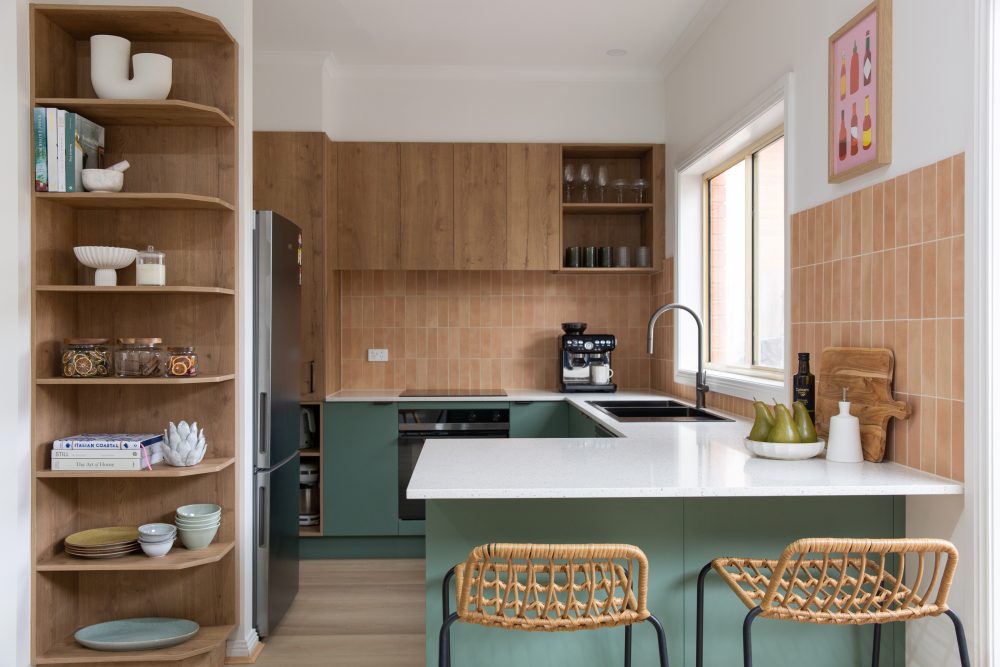
- Peninsula: Like an island but attached to a wall or run of cabinets, offering similar benefits in a more compact footprint.
Maximizing Storage and Organization
Effective storage is a cornerstone of any successful kitchen remodel. When planning your layout, consider how to make the most of every inch:
- Use deep drawers for pots, pans, and mixing bowls instead of lower cabinets with doors.
- Install pull-out shelves, lazy Susans, and vertical dividers to keep items accessible.
- Reserve upper cabinets for lighter items and open shelving for frequently used dishes or decorative pieces.
- Dedicate a pantry area, even if it’s a tall cabinet, to keep dry goods organized and out of sight.
For a streamlined look, integrated appliances and hidden storage solutions can help your kitchen feel less cluttered. Discover more ideas in kitchen remodeling hidden appliance ideas.
Lighting and Electrical Considerations
Lighting plays a crucial role in both the function and ambiance of your kitchen. Layering different types of lighting ensures you have the right illumination for every task:
- Ambient Lighting: General overhead lights, such as recessed fixtures or ceiling mounts, provide overall brightness.
- Task Lighting: Under-cabinet lights or pendant fixtures above work areas make food prep safer and easier.
- Accent Lighting: Adds visual interest and highlights architectural features or display shelves.
When planning your layout, think about where outlets and switches will be most convenient. Place outlets along the backsplash, inside drawers for charging devices, and near the island for small appliances. Upgrading your lighting can also increase energy efficiency and comfort.
Designing for Accessibility and Safety
Modern kitchen design is about more than just looks — it’s about creating a space that’s safe and accessible for everyone. Here are some practical tips:
- Ensure walkways are at least 36 inches wide, with 42–48 inches around islands for easy movement.
- Choose cabinet hardware and faucets that are easy to grip and operate.
- Install slip-resistant flooring and rounded countertop edges to reduce the risk of accidents.
- Keep the microwave and oven at a comfortable height to prevent bending or reaching.
For more guidance on selecting hardware, see the kitchen remodeling hardware style guide.
Personalizing Your Kitchen Remodel
While function is key, your kitchen should also reflect your personal style. Choose finishes, colors, and materials that complement your home’s overall aesthetic. Whether you prefer a sleek modern look or a warm, traditional feel, consistency in design details will help your kitchen feel intentional and inviting.
For more advice on creating a unified look, check out the kitchen remodeling style planning guide.
Expert Advice and Planning Resources
Planning a kitchen remodel can feel overwhelming, but breaking the process into steps makes it manageable. Start by assessing your current space, listing your priorities, and setting a realistic budget. Consult with professionals for layout and structural changes, and use online resources to gather ideas and inspiration. For a comprehensive overview, see this step-by-step guide to planning your perfect kitchen renovation.
Frequently Asked Questions
What is the most efficient kitchen layout?
The most efficient layout depends on your space and needs. Galley and U-shaped kitchens are known for maximizing workflow, while L-shaped and island layouts offer flexibility and room for entertaining. Focus on minimizing walking distance between key zones for best results.
How much space should I leave between counters and an island?
Allow at least 36 inches of clearance on all sides of an island for comfortable movement. If your kitchen is busy or you have multiple cooks, 42–48 inches is ideal to prevent crowding.
What are some ways to increase storage in a small kitchen?
Use deep drawers, pull-out shelves, and vertical dividers to maximize cabinet space. Consider adding open shelving, a tall pantry cabinet, or even a rolling cart for extra storage and prep area.
How do I choose the right lighting for my kitchen?
Layer ambient, task, and accent lighting to ensure your kitchen is well-lit for every activity. Recessed lights, under-cabinet fixtures, and pendants over islands or sinks are all effective options.
Should I hire a professional for my kitchen remodel?
While many homeowners can handle cosmetic updates, structural changes, plumbing, and electrical work are best left to professionals. Consulting a designer or contractor can help you avoid costly mistakes and achieve a better result.