Designing an efficient kitchen is about more than just style—it’s about creating a space that supports how you cook, prep, and clean. A well-planned food prep area can dramatically improve your kitchen workflow, making meal preparation faster, safer, and more enjoyable. Whether you’re planning a full renovation or a targeted update, understanding how to organize and optimize your prep zone is essential for a functional kitchen.
In this guide, you’ll discover practical strategies and creative solutions for setting up a dedicated food prep space. We’ll cover layout considerations, storage tips, and the latest trends to help you make the most of your remodel. For those interested in achieving a visually balanced kitchen, you might also want to check out kitchen remodeling visual balance tips for harmonious design inspiration.

Why a Dedicated Food Prep Area Matters
Modern kitchens are often the heart of the home, serving as a hub for cooking, entertaining, and even working. However, without a clearly defined prep space, tasks can overlap, leading to clutter and inefficiency. A dedicated prep zone streamlines your workflow by grouping essential tools and ingredients within arm’s reach, reducing unnecessary movement and making cleanup easier.
By focusing on kitchen remodeling food prep zone ideas, you can create a space that supports your cooking habits and enhances safety. For example, keeping knives, cutting boards, and mixing bowls together minimizes cross-traffic and helps prevent accidents. This approach is especially valuable in busy households or for those who enjoy cooking elaborate meals.
Key Elements of an Efficient Prep Zone
To design a prep area that truly works for you, consider these essential components:
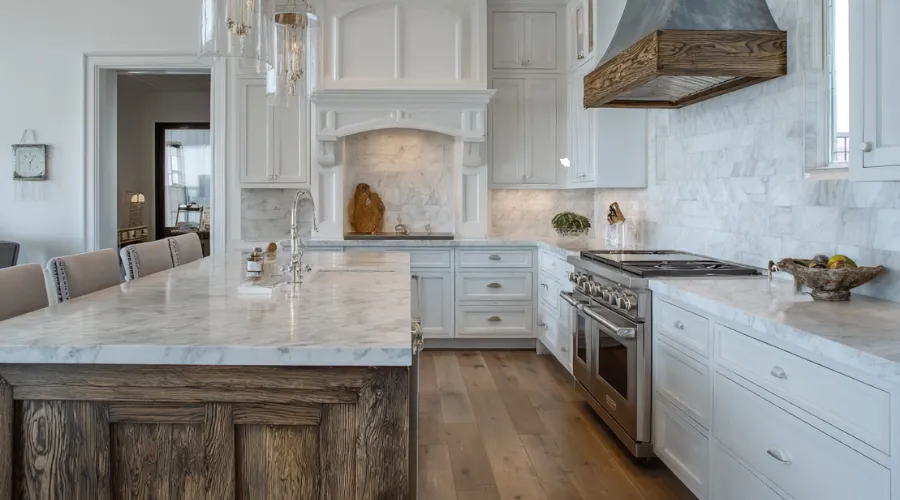
- Counter Space: Ample, uninterrupted countertop is crucial for chopping, mixing, and assembling ingredients. Choose durable surfaces like quartz or granite for easy cleaning and longevity.
- Sink Placement: Locating a sink near your prep area allows for quick rinsing of produce and easy disposal of scraps. An undermount sink with a pull-down faucet can further boost efficiency.
- Accessible Storage: Drawers and cabinets for knives, utensils, and small appliances should be within easy reach. Deep drawers for mixing bowls and containers keep clutter off the counter.
- Lighting: Good lighting is vital for safety and precision. Consider installing recessed lights or under-cabinet fixtures to illuminate your work area. For recommendations, see the CTA below after the next image.
- Waste Management: Built-in trash and compost bins close to the prep zone make cleanup seamless and keep your workspace tidy.
Layout Strategies for Food Prep Efficiency
When planning your kitchen remodel, the layout plays a significant role in how smoothly your prep tasks flow. Here are some proven strategies:
- Work Triangle: The classic work triangle connects the sink, stove, and refrigerator. Position your prep zone between the sink and fridge for quick access to water and ingredients.
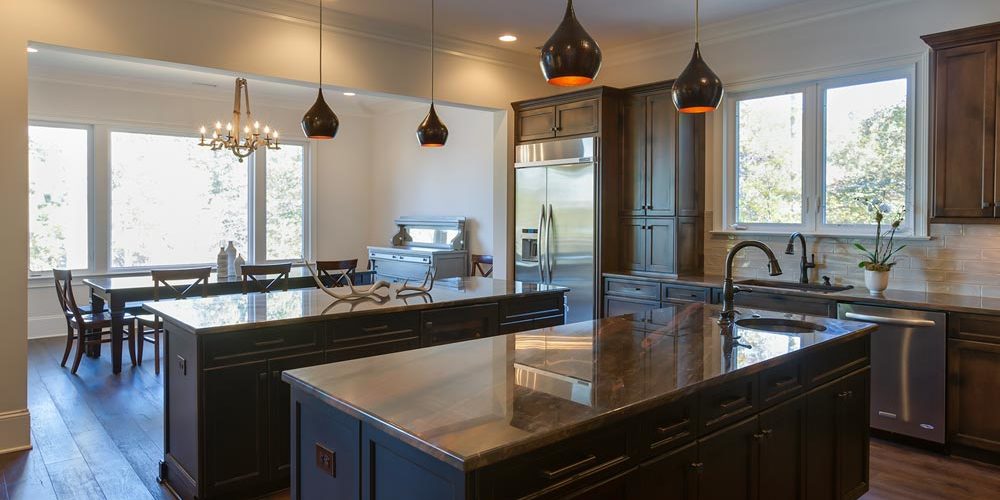
- Dedicated Prep Island: If space allows, a kitchen island can serve as a spacious prep hub. Include outlets for small appliances and consider a prep sink for added convenience.
- Galley Layouts: In narrower kitchens, designate one side of the counter as the main prep area. Keep it free from clutter and reserve the opposite side for cooking or plating.
- Zone Planning: Divide your kitchen into distinct zones: prep, cooking, cleaning, and storage. This approach keeps each task organized and minimizes overlap.
For more inspiration on integrating hidden appliances into your layout, see kitchen remodeling hidden appliance ideas for sleek and modern solutions.
Storage Solutions for a Clutter-Free Prep Zone
Effective storage is the backbone of any successful food prep area. Consider these ideas to keep your tools and ingredients organized:
- Pull-Out Drawers: Deep drawers make it easy to store mixing bowls, measuring cups, and prep tools. Add dividers for utensils and knives.
- Open Shelving: Keep frequently used items like cutting boards and mixing bowls within reach on open shelves.
- Appliance Garages: Tuck away blenders, food processors, and mixers in appliance garages to maintain a clean look while keeping them accessible.
- Spice Racks and Pantry Pull-Outs: Install pull-out racks for spices and oils near your prep area for quick seasoning and flavor adjustments.
For a stylish touch, explore backsplash pattern ideas that complement your prep zone and add personality to your kitchen.
Trends and Innovations in Food Prep Zones
Recent kitchen remodels are embracing flexible and tech-savvy prep areas. Here are some current trends to consider:
- Integrated Cutting Boards: Some countertops now feature built-in cutting boards that slide out or fit over the sink, maximizing workspace and simplifying cleanup.
- Smart Faucets: Touchless or voice-activated faucets can make washing hands or produce more hygienic and convenient. For a top-rated option, see the recommended faucet above.
- Task Lighting: Adjustable LED lighting ensures your prep area is always well-lit, reducing eye strain and improving accuracy.
- Multipurpose Islands: Islands with built-in prep sinks, storage, and seating create a versatile hub for cooking and socializing.
For a comprehensive approach to planning your kitchen remodel, refer to this step-by-step kitchen remodeling guide covering budgeting, design, and execution.
Tips for Seamless Workflow in Your Prep Area
To get the most out of your new kitchen prep zone, keep these workflow tips in mind:
- Keep the countertop clear by storing only essential items within reach.
- Use trays or bins to group similar tools together for easy access and quick cleanup.
- Plan for multiple users by providing enough space and duplicate tools if you often cook with others.
- Position outlets strategically for blenders, mixers, and other appliances you use during prep.
- Choose easy-to-clean materials for both counters and backsplashes to simplify maintenance.
For more on selecting the right materials, see the kitchen remodeling tile pattern guide for modern kitchens.
FAQ
What is the ideal location for a kitchen prep zone?
The best spot for a prep area is between the sink and refrigerator, allowing easy access to water and ingredients. If you have an island, placing your prep zone there can also be highly effective.
How much counter space do I need for food preparation?
A minimum of 36 inches of uninterrupted counter space is recommended for most prep tasks. If you cook frequently or prepare large meals, more space will provide greater comfort and efficiency.
What are some must-have features for an efficient prep area?
Key features include a durable countertop, accessible storage for tools and ingredients, good lighting, a nearby sink, and convenient waste disposal. Integrating these elements will help streamline your workflow and keep your kitchen organized.