
As the world moves towards more sustainable and energy-efficient living, the standards for home construction are changing. One of the most significant shifts in this direction is the introduction of passive house building codes. These codes are designed to ensure that homes are built to be as energy-efficient as possible, reducing their carbon footprint and helping to combat climate change.
But what exactly are these codes, and how do they impact the construction process? Let’s delve into the details.
The concept of passive houses was first introduced in Germany and has since been adopted worldwide. These homes are designed to maintain a comfortable indoor temperature without relying on active heating or cooling systems. Instead, they use features like super-insulation, airtight construction, and heat-recovery ventilation to minimize energy use. For more on this, you can visit our page on passive design for urban buildings.
Understanding the Codes
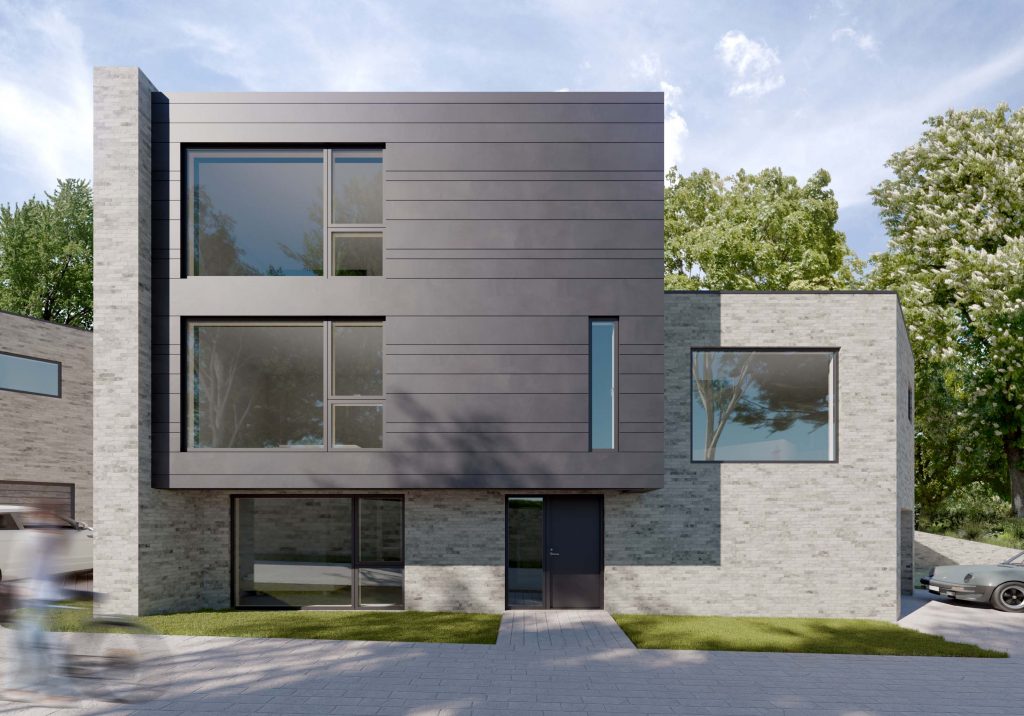
The passive house building codes set stringent requirements for energy efficiency. These include specific limits on the amount of heat that can be lost through the building envelope (the walls, roof, and floor), as well as requirements for airtightness and ventilation. The codes also set standards for indoor air quality and comfort.
Impact on Construction
Building a passive house requires careful planning and attention to detail. Every aspect of the design and construction process must be optimized for energy efficiency, from the orientation of the building to the materials used. This can make the construction process more complex and time-consuming, but the result is a home that is incredibly energy-efficient and comfortable to live in.

Benefits of Passive Houses
The benefits of living in a passive house are numerous. Not only do these homes use significantly less energy than traditional homes, but they also provide a more comfortable living environment. The airtight construction and heat-recovery ventilation system ensure that the indoor temperature remains stable, and the high-quality insulation reduces noise from outside. For more information about passive houses, you can check out this descriptive article.
As we move towards a more sustainable future, it’s clear that passive house building codes will play a crucial role. By understanding these codes and how they impact the construction process, we can build homes that are not only better for the environment but also better for us.
If you’re interested in building a passive house, it’s important to comply with solar-ready design and use tools to simulate and measure output.