
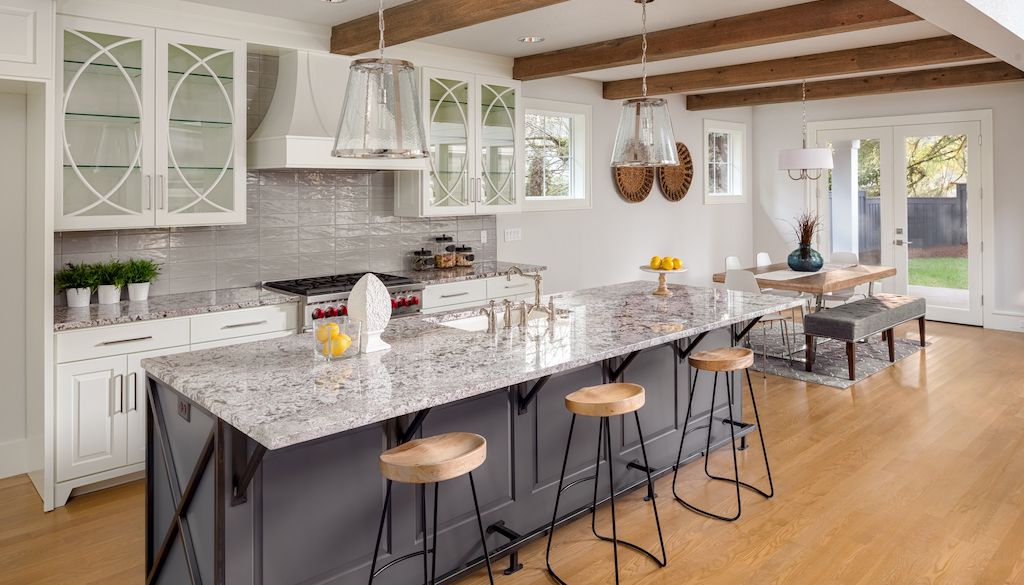

Embarking on a kitchen renovation can feel overwhelming, but with the right approach, you can transform your space efficiently and within budget. Whether you’re updating for style, function, or home value, a well-structured plan is essential. This guide offers a practical, step-by-step breakdown of how to plan a kitchen remodeling project so you can avoid common pitfalls and achieve the kitchen you envision.
Before diving into the details, consider exploring modern kitchen remodeling ideas for inspiration and to help clarify your goals. Having a clear vision will make each planning stage more effective.
Clarifying Your Kitchen Remodel Goals
The first step in any successful kitchen upgrade is defining what you want to achieve. Are you seeking more storage, improved workflow, updated appliances, or a complete style overhaul? Make a list of must-haves and nice-to-haves. Consider how you use your kitchen daily, and note any pain points—like cramped counters or outdated lighting—that you want to address.
- Functionality: Do you need more prep space, better lighting, or improved traffic flow?
- Style: Are you aiming for a modern, traditional, or transitional look?
- Budget: Determine your maximum spend and prioritize features accordingly.
- Timeline: Consider if you have a deadline, such as hosting an event or selling your home.
Setting a Realistic Budget for Your Kitchen Makeover
Budgeting is a crucial part of planning a kitchen remodeling project. Costs can vary widely depending on the scope, materials, and whether you hire professionals or take on some tasks yourself. Break down your budget into major categories:
- Cabinetry and hardware
- Countertops
- Appliances
- Flooring
- Lighting and electrical
- Plumbing fixtures
- Labor and permits
- Contingency (typically 10–20% for unexpected expenses)
Research average costs in your area and get multiple quotes if hiring contractors. Remember, investing in quality materials and skilled labor can save money on repairs and replacements in the long run.
Designing Your New Kitchen Layout
A well-thought-out layout is the backbone of any kitchen transformation. Start by measuring your existing space and noting the location of doors, windows, plumbing, and electrical outlets. Consider the classic “work triangle”—the optimal distance and flow between the sink, stove, and refrigerator.
Use online tools or work with a designer to visualize different configurations. Don’t forget to factor in storage solutions, such as pull-out shelves, deep drawers, and pantry space. If you’re interested in unique design trends, you might find inspiration from resources like these creative kitchen remodeling ideas.

Choosing Materials and Finishes
Selecting the right materials is key to both the look and durability of your kitchen. Consider your lifestyle and maintenance preferences when choosing surfaces:
- Countertops: Options include granite, quartz, laminate, butcher block, and more. Each has pros and cons in terms of cost, appearance, and upkeep.
- Cabinets: Decide between custom, semi-custom, or stock cabinets. Think about door styles, finishes, and hardware.
- Flooring: Popular choices are hardwood, tile, vinyl, and engineered wood. Select a material that stands up to spills and heavy foot traffic.
- Backsplash: This is an opportunity to add personality with tile, glass, or metal designs.
Visit showrooms or order samples to see how materials look in your lighting. Balance aesthetics with practicality for a space that’s both beautiful and functional.
Hiring Professionals vs. DIY
Deciding whether to hire contractors or tackle parts of the project yourself depends on your skills, budget, and timeline. For complex tasks like electrical, plumbing, or structural changes, hiring licensed professionals is usually the safest choice. For cosmetic updates—such as painting or installing hardware—DIY can save money.
When selecting contractors, check references, verify insurance, and review contracts carefully. Clear communication and written agreements help prevent misunderstandings.
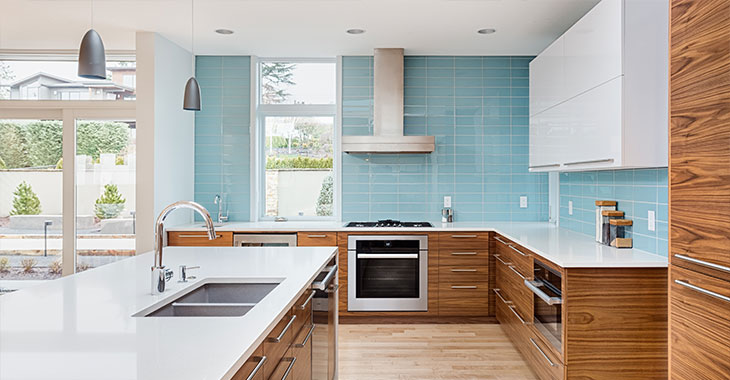
Managing the Remodeling Timeline
A clear timeline keeps your project on track and minimizes disruption. Break the process into phases:
- Planning and design (2–6 weeks)
- Ordering materials (2–8 weeks, depending on availability)
- Demolition (1 week)
- Structural, plumbing, and electrical work (1–3 weeks)
- Installation of cabinets, countertops, and appliances (2–4 weeks)
- Finishing touches—painting, backsplash, hardware (1–2 weeks)
Build in extra time for unforeseen delays, such as backordered materials or permit approvals. Communicate regularly with your contractor to stay updated on progress.
Final Touches and Inspection
Once the main work is complete, focus on details that elevate your kitchen’s style and usability. Install lighting fixtures, add organizational accessories, and style your space with decor. Conduct a thorough inspection with your contractor to ensure all work meets your expectations and local codes.
Don’t forget to keep all warranties, manuals, and receipts for future reference. Enjoy your new kitchen, knowing you followed a thoughtful, step-by-step process.
Frequently Asked Questions
What is the average cost to remodel a kitchen?
The cost varies widely based on size, materials, and labor. On average, a moderate kitchen remodel ranges from $15,000 to $40,000, but small updates can be done for less, and luxury renovations may exceed $75,000.
How long does a typical kitchen renovation take?
Most kitchen remodels take 6 to 12 weeks from demolition to completion, not including planning and design. Timelines can extend if there are custom orders or unexpected issues.
Do I need permits for a kitchen remodel?
Permits are often required for electrical, plumbing, or structural changes. Check with your local building department to ensure compliance and avoid costly delays.
Where can I find more kitchen design inspiration?
For more ideas, check out modern kitchen remodeling ideas or browse creative kitchen remodeling tips for a variety of styles and solutions.


