
Planning a new workspace or renovating an existing one is a significant investment for any business. While a well-executed office build can boost productivity and employee satisfaction, overlooking common pitfalls can quickly lead to budget overruns and project delays. Understanding the office buildout mistakes to avoid is essential for keeping your project on track and within budget.
Whether you’re managing a small office refresh or a full-scale commercial renovation, anticipating challenges before they arise will help you make informed decisions. This article highlights the most frequent missteps in office construction projects, offering practical advice to help you save both time and money.
For those interested in creating visually balanced and harmonious interiors, you might also find value in our guide on kitchen remodeling visual balance tips, which shares principles that can be applied to office design as well.
Common Pitfalls in Office Construction Projects
Even with the best intentions, many organizations fall into similar traps during their office renovations. Recognizing these issues early can help you sidestep unnecessary expenses and setbacks.
- Underestimating the Scope: Failing to accurately assess the size and complexity of the project often leads to budget and timeline overruns.
- Inadequate Planning: Skipping detailed planning or rushing through the design phase can result in costly changes during construction.
- Poor Communication: Misunderstandings between stakeholders, contractors, and designers can cause delays and rework.
- Ignoring Building Codes: Overlooking local regulations or permit requirements may halt your project or require expensive corrections.
- Insufficient Contingency Funds: Not setting aside a buffer for unexpected expenses is a frequent cause of financial stress.
How Poor Planning Impacts Budgets and Schedules
One of the most significant office buildout mistakes to avoid is inadequate planning. When the project scope isn’t clearly defined, teams often face scope creep—where additional tasks and features are added without proper evaluation. This not only increases costs but also extends project timelines.
Detailed planning should include a comprehensive needs assessment, a realistic timeline, and a clear budget. Engaging all stakeholders early ensures that everyone’s requirements are considered, reducing the likelihood of expensive mid-project changes.
For a deeper understanding of how commercial construction projects are structured, you may want to review this overview of build-outs in commercial construction.
Design and Layout Oversights That Lead to Inefficiency
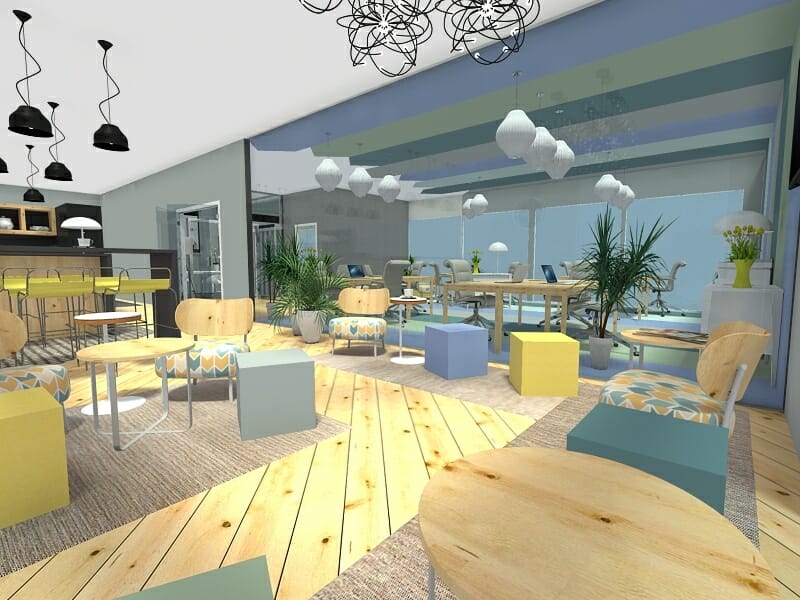
The design phase is your opportunity to create a workspace that supports productivity and employee well-being. However, several common oversights can undermine these goals:
- Neglecting Flexibility: Rigid layouts make it difficult to adapt to future growth or changes in work style.
- Poor Lighting and Acoustics: Inadequate attention to natural light, artificial lighting, and sound control can negatively impact morale and focus.
- Ignoring Storage Needs: Insufficient storage leads to clutter and disorganization, affecting workflow efficiency.
- Overlooking Collaboration Spaces: Failing to provide areas for teamwork can hinder communication and innovation.
By addressing these design elements early, you can avoid costly modifications later and create a space that meets your team’s needs from day one.
Budgeting Errors and Hidden Costs in Office Renovations
Staying on budget is one of the biggest challenges in any office renovation. Some of the most frequent financial missteps include:
- Overlooking Soft Costs: Expenses such as permits, design fees, and inspections are often underestimated or forgotten.
- Ignoring Technology Needs: Failing to budget for IT infrastructure, cabling, and equipment can lead to last-minute expenses.
- Not Accounting for Downtime: Disruptions to business operations during construction can result in lost productivity and revenue.
- Choosing Low-Quality Materials: Opting for cheaper materials may save money upfront but can increase maintenance and replacement costs over time.
To avoid these pitfalls, develop a detailed budget that includes all potential expenses and review it regularly as the project progresses.
Communication Breakdowns and Stakeholder Misalignment
Effective communication is crucial for a successful office build. When stakeholders aren’t aligned, misunderstandings can lead to delays, rework, and increased costs. Some ways to prevent these issues include:
- Regular Updates: Schedule frequent check-ins with all parties involved to ensure everyone is informed of progress and changes.
- Clear Documentation: Keep detailed records of decisions, approvals, and changes to avoid confusion later.
- Defined Roles: Assign clear responsibilities to each team member to streamline decision-making and accountability.
By fostering open communication and maintaining transparency, you can minimize the risk of costly errors and ensure the project stays on track.
Compliance and Regulatory Oversights
Another critical office buildout mistake to avoid is neglecting compliance with building codes, safety standards, and accessibility requirements. Overlooking these regulations can result in failed inspections, fines, or even having to redo completed work.
Engage with professionals who are familiar with local regulations early in the process. Obtain all necessary permits before starting construction and schedule inspections as required to avoid costly delays.
Best Practices for a Successful Office Renovation
To ensure your project runs smoothly and delivers lasting value, consider the following best practices:
- Start with a Clear Vision: Define your goals, budget, and timeline before engaging contractors or designers.
- Engage Stakeholders Early: Involve employees, IT, and facilities teams in the planning process to ensure all needs are met.
- Work with Experienced Professionals: Choose contractors and designers with a proven track record in office renovations.
- Plan for Flexibility: Design spaces that can adapt to future changes in team size or work style.
- Monitor Progress Closely: Regularly review timelines, budgets, and quality to catch issues early.
By following these steps, you can avoid common pitfalls and create a workspace that supports your business goals for years to come.
Frequently Asked Questions
What is the most common reason for office renovation delays?
The most frequent cause of delays is inadequate planning, especially when the project scope isn’t clearly defined or when there are changes mid-project. This often leads to scheduling conflicts and additional work that pushes back completion dates.
How can I keep my office buildout within budget?
Develop a detailed budget that includes all potential costs, such as permits, design fees, and technology infrastructure. Set aside a contingency fund for unexpected expenses and review your budget regularly as the project progresses.
Why is stakeholder communication important during an office renovation?
Clear communication ensures that everyone involved understands the project goals, timeline, and responsibilities. This helps prevent misunderstandings, reduces the risk of costly errors, and keeps the project moving forward smoothly.