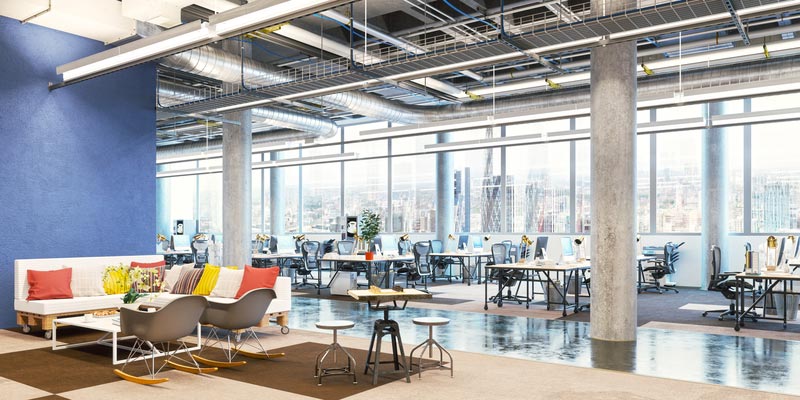

Creating a productive and comfortable workspace requires careful attention to sound management. As open-plan offices and collaborative environments become more common, controlling noise levels is essential for employee well-being and efficiency. Office buildout acoustic design addresses these challenges by integrating materials and strategies that minimize unwanted sound and enhance privacy. Whether you’re planning a new workspace or renovating an existing one, understanding the principles of acoustic design can help you achieve a quieter, more focused office environment.
Before delving into specific techniques, it’s helpful to consider how acoustics fit into the broader context of workspace planning. For those interested in balancing aesthetics and functionality in other areas of the workplace, you might find inspiration in kitchen remodeling visual balance tips—many of the same design principles apply to both kitchens and offices.
Why Acoustic Design Matters in Modern Workspaces
Sound control isn’t just about reducing distractions; it’s also about creating a healthy and inclusive environment. Excessive noise can lead to increased stress, reduced concentration, and even long-term health issues. In shared offices, confidential conversations and focused work require a level of privacy that only proper acoustic planning can provide.
As companies adopt flexible layouts and multipurpose spaces, the need for thoughtful noise management grows. Acoustic solutions can be tailored to support collaboration while still offering quiet zones for concentration.
Core Principles of Acoustic Design in Office Buildouts
Effective acoustic design for office buildouts relies on three main strategies: absorption, blocking, and diffusion. Each plays a unique role in shaping the sound environment.
- Absorption: Materials such as acoustic panels, ceiling tiles, and carpets absorb sound waves, reducing echo and reverberation. This is especially important in open areas and meeting rooms.
- Blocking: Solid partitions, insulated walls, and double-glazed windows prevent sound from traveling between spaces. Blocking is crucial for private offices, phone booths, and conference rooms.
- Diffusion: Strategically placed surfaces scatter sound waves, preventing hotspots of noise and creating a more balanced acoustic landscape.
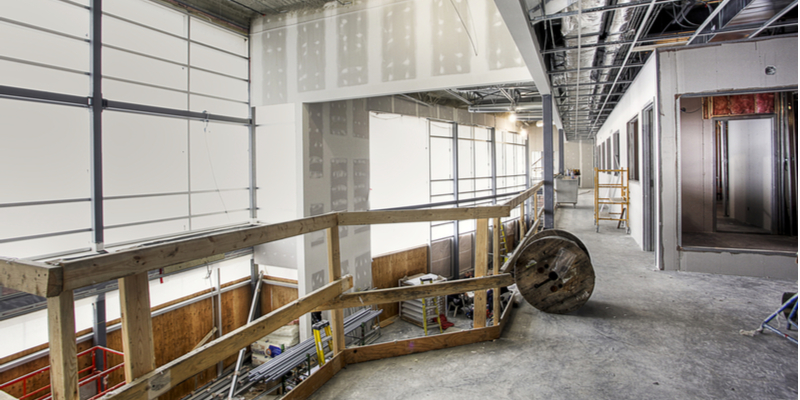
Key Elements in Office Sound Management
When planning an office fit-out, consider these essential elements to achieve optimal noise control:
- Ceiling Treatments: Acoustic ceiling tiles and suspended baffles absorb sound and reduce overall noise levels. These solutions are particularly effective in large, open-plan areas.
- Flooring Choices: Carpeting and underlays can significantly dampen footsteps and rolling chair noise. For hard flooring, area rugs or acoustic mats may be added to improve sound absorption.
- Wall Solutions: Installing sound-absorbing panels, fabric-wrapped boards, or even bookcases along walls helps minimize sound reflection. For spaces requiring privacy, consider insulated wall systems.
- Partitions and Screens: Movable partitions, glass walls with acoustic interlayers, and workstation screens can block and redirect sound, creating quieter work zones.
- Furniture Selection: Upholstered seating, high-backed booths, and modular furniture with built-in acoustic features contribute to a quieter atmosphere.
- Acoustic Doors and Windows: Specialized doors and double-glazed windows are essential for meeting rooms and executive offices where confidentiality is a priority.
Integrating Acoustic Design Into the Office Buildout Process
Addressing acoustics early in the design process is the most cost-effective and efficient approach. Collaboration between architects, interior designers, and acoustic consultants ensures that sound management is seamlessly integrated with aesthetics and functionality.
During the planning phase, conduct an acoustic assessment to identify potential noise sources and problem areas. This evaluation will guide decisions about material selection, space layout, and the placement of sound-absorbing features.
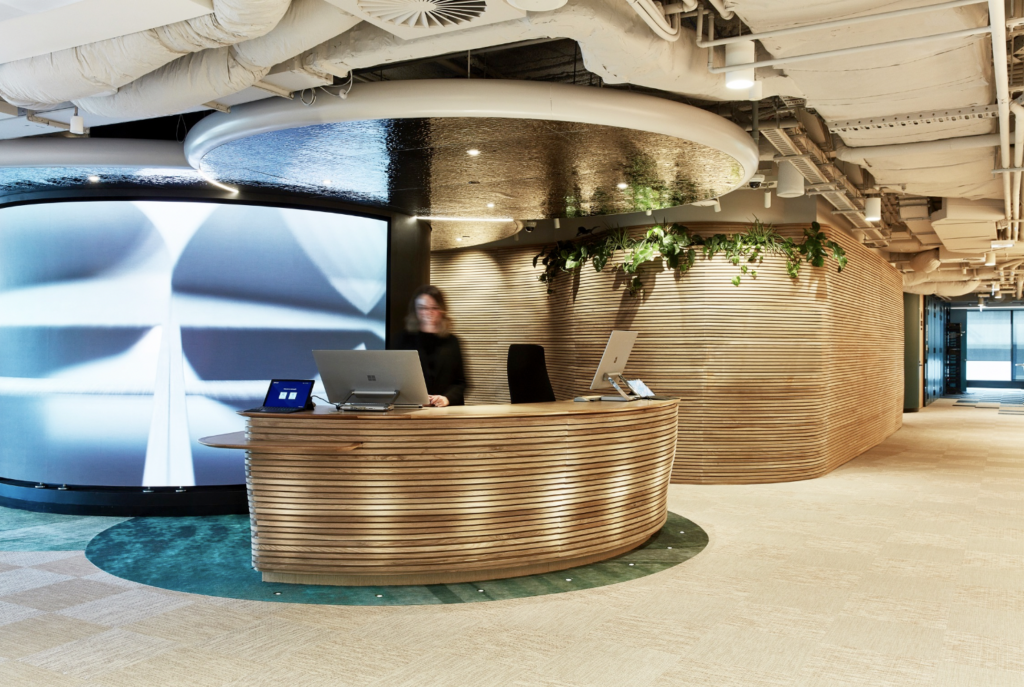
Best Practices for Noise Control in Office Renovations
For existing offices undergoing renovation, retrofitting acoustic solutions can be challenging but highly effective. Here are some best practices:
- Identify High-Noise Areas: Focus on spaces near elevators, kitchens, or collaborative zones where noise is most likely to travel.
- Layer Solutions: Combine multiple strategies—such as ceiling panels, wall treatments, and soft furnishings—for comprehensive noise reduction.
- Flexible Installations: Use movable partitions and modular panels to adapt the workspace as needs change.
- Employee Feedback: Involve staff in the process to identify pain points and test solutions before full-scale implementation.
For more insights on planning and executing successful workspace upgrades, you can explore expert office buildout planning tips for manufacturing facilities.
Balancing Aesthetics and Functionality in Sound Management
Modern acoustic products are designed to blend seamlessly with office interiors. From colorful wall panels to sculptural ceiling baffles, there are options to suit every design vision. The key is to select materials and finishes that complement the overall look while delivering measurable noise reduction.
In addition to visual appeal, consider the durability and maintenance requirements of acoustic materials. High-traffic areas may benefit from washable fabrics or impact-resistant panels.
Frequently Asked Questions
What are the most effective materials for reducing office noise?
The most effective materials include acoustic ceiling tiles, wall panels, carpets, and upholstered furniture. These absorb sound and reduce echo, making them ideal for open spaces and meeting rooms.
How early should acoustic planning start in an office buildout?
Acoustic considerations should be addressed at the very beginning of the design process. Early planning ensures that noise control measures are integrated efficiently and cost-effectively.
Can acoustic improvements be added to existing offices?
Yes, many acoustic solutions can be retrofitted into existing spaces. Options include adding wall panels, ceiling baffles, carpets, and movable partitions to address specific noise issues.