

Building a net-zero home is a forward-thinking approach to residential construction, aiming to balance energy consumption with renewable energy production. As more homeowners seek sustainable living and lower utility bills, understanding the net-zero home construction process becomes essential. This guide walks through each phase, from planning and design to completion, ensuring you have a clear roadmap for creating a home that meets modern efficiency standards and environmental goals.
Before diving into the step-by-step process, it’s helpful to recognize how global standards and certifications shape these projects. For a deeper look at how benchmarks are set worldwide, see this overview of international net-zero building standards.
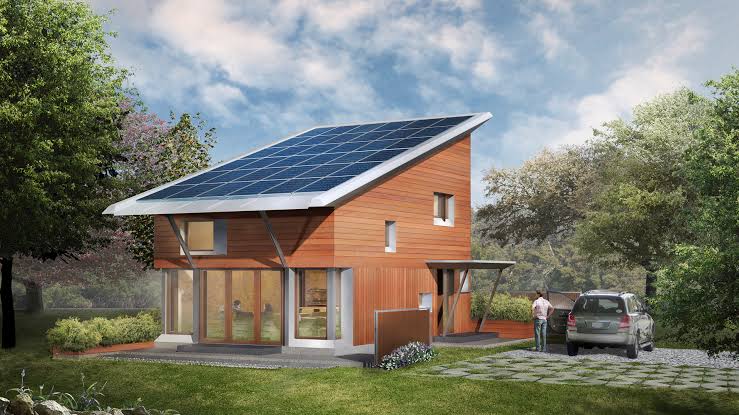
Understanding the Net-Zero Home Journey
The path to a net-zero residence involves more than just adding solar panels or high-efficiency appliances. It’s a holistic process that integrates site selection, architectural design, material choices, and advanced building systems. Each decision impacts the home’s ability to generate as much energy as it consumes over a year.
Let’s break down the essential steps that define this sustainable construction journey.
Planning and Design: Laying the Foundation for Efficiency
Every successful net-zero project starts with careful planning. During this phase, homeowners, architects, and builders collaborate to set clear goals and evaluate site conditions. Key considerations include:
- Site Orientation: Positioning the home to maximize passive solar gain and natural light.
- Building Envelope: Designing walls, roofs, and foundations for airtightness and superior insulation.
- Energy Modeling: Using software to predict energy use and optimize design choices before construction begins.
- Material Selection: Choosing low-embodied carbon materials and products with high durability and performance.
Engaging with professionals who understand energy star net-zero homes requirements can help ensure your plans align with recognized efficiency standards.
Building Envelope and Air Sealing: The Core of Net-Zero Performance
The building envelope acts as the primary barrier between indoor and outdoor environments. Achieving a high-performance envelope is crucial for minimizing energy loss. This involves:
- Continuous Insulation: Installing insulation without gaps or thermal bridges.
- Advanced Framing Techniques: Reducing unnecessary wood to allow for more insulation and less heat transfer.
- Air Sealing: Applying sealants, tapes, and membranes at all joints, penetrations, and openings to prevent drafts.
- High-Performance Windows and Doors: Using triple-pane or low-e glass to reduce heat gain and loss.
Mechanical Systems: Heating, Cooling, and Ventilation
Efficient mechanical systems are essential for comfort and energy savings. In a net-zero build, these systems are selected and sized based on the home’s low energy demand. Common features include:
- Heat Pumps: Air-source or ground-source heat pumps provide both heating and cooling with high efficiency.
- Heat Recovery Ventilators (HRVs) or Energy Recovery Ventilators (ERVs): These systems exchange stale indoor air with fresh outdoor air while retaining heat or coolness, maintaining indoor air quality without energy waste.
- Efficient Water Heating: Heat pump water heaters or solar thermal systems reduce hot water energy use.
Properly integrating these systems ensures the home remains comfortable year-round while minimizing energy consumption.
Renewable Energy Integration: Achieving Net-Zero Balance
Once the home’s energy demand is minimized, renewable energy systems are added to offset remaining consumption. The most common approach is rooftop solar photovoltaic (PV) panels, sized to match the home’s annual energy needs. Other options include:
- Solar Water Heating: Reduces reliance on electric or gas water heaters.
- Wind Turbines: Suitable for sites with consistent wind resources.
- Battery Storage: Stores excess solar energy for use during cloudy days or at night.
Monitoring systems, such as smart energy monitors, help track production and usage, ensuring the home maintains its net-zero status.
Verification, Testing, and Certification
After construction, third-party verification ensures the home meets net-zero criteria. This includes:
- Blower Door Testing: Measures airtightness and identifies leaks.
- Thermal Imaging: Detects insulation gaps and thermal bridges.
- Energy Monitoring: Confirms that energy use and production are balanced over time.
- Certification: Programs like LEED, ENERGY STAR, or Passive House provide formal recognition of a home’s performance.
For more on how to choose and compare certifications, see green building certifications explained.
Common Challenges and How to Overcome Them
While the net-zero home construction process offers many benefits, it also presents unique challenges:
- Upfront Costs: High-performance materials and systems can increase initial investment, though long-term savings often offset these costs.
- Contractor Experience: Not all builders are familiar with net-zero methods. Selecting a team with proven expertise is critical.
- Local Regulations: Zoning, permitting, and utility interconnection can affect design and renewable energy integration.
- Climate Considerations: Strategies must be tailored to local weather patterns for optimal results.
Resources like the net-zero construction compliance guide can help navigate regulatory and technical hurdles.
Benefits of a Net-Zero Approach
Choosing this construction method delivers tangible advantages:
- Lower Utility Bills: Generating as much energy as you use can eliminate or drastically reduce monthly costs.
- Comfort and Health: Superior insulation and ventilation provide consistent temperatures and improved indoor air quality.
- Environmental Impact: Reducing fossil fuel use and carbon emissions supports broader sustainability goals.
- Resale Value: High-performance homes are increasingly attractive to buyers seeking efficiency and comfort.
For practical tips and a step-by-step approach, see this comprehensive guide to building a net-zero home.
Frequently Asked Questions
What makes a home truly net-zero?
A net-zero residence is designed and built to produce as much renewable energy as it consumes over the course of a year. This is achieved through a combination of energy-efficient design, airtight construction, and on-site renewable energy generation.
Is it more expensive to build a net-zero house?
Initial construction costs can be higher due to advanced materials and systems. However, lower utility bills and potential incentives often result in long-term savings. The payback period varies based on local energy prices and available rebates.
Can existing homes be retrofitted to achieve net-zero?
Yes, many existing homes can be upgraded with improved insulation, air sealing, high-efficiency systems, and renewable energy. While it may be more challenging than new construction, significant energy reductions and even net-zero status are possible with the right approach.
Conclusion
Following a detailed roadmap for net-zero home construction ensures that every stage—from planning to certification—contributes to a comfortable, efficient, and environmentally responsible residence. By understanding the key steps, challenges, and benefits, homeowners and builders can work together to create spaces that meet today’s highest standards for sustainability and performance.


