


Proper ventilation is one of the most important aspects to consider when updating your kitchen. Whether you’re planning a full renovation or a simple refresh, understanding the available choices for air movement and extraction can make a significant difference in comfort, air quality, and even the longevity of your finishes. This guide provides a clear overview of the main solutions, their benefits, and what to consider as you plan your remodel.
Effective kitchen ventilation helps remove smoke, grease, moisture, and odors, creating a healthier and more pleasant environment. With so many products and installation types available, it’s helpful to compare the main categories and features before making a decision. As you read, you’ll find practical advice and resources to help you choose the right system for your needs and layout.
For those working with compact spaces, you may also want to explore kitchen remodeling space optimization tips to maximize both airflow and storage in your design.
Why Ventilation Matters in a Kitchen Remodel
When cooking, especially with gas appliances, a variety of airborne particles are released. These include grease, smoke, steam, and even carbon monoxide. Without proper extraction, these contaminants can linger, leading to lingering odors, sticky surfaces, and potential health risks. Over time, poor air movement can also damage cabinetry, walls, and ceilings.
Modern kitchen ventilation systems are designed to efficiently remove these byproducts, improving indoor air quality and protecting your investment. Choosing the right system is essential for both safety and comfort.
Types of Kitchen Ventilation Systems
There are several main categories of ventilation systems, each with its own strengths and ideal use cases. Below, we’ll break down the primary options homeowners encounter during a remodel.
Range Hoods: The Most Common Solution
Range hoods are the most widely used method for extracting cooking fumes and odors. They are installed directly above the cooktop or range and come in a variety of styles:
- Wall-mounted hoods – Attached to the wall above the stove, often with a chimney that vents air outside.
- Under-cabinet hoods – Fitted beneath upper cabinets, these are popular for their space-saving design.
- Island hoods – Suspended from the ceiling above an island cooktop, providing 360-degree coverage.
- Insert hoods – Built into custom cabinetry for a seamless, integrated look.
Most range hoods are either ducted (venting air outdoors) or ductless (recirculating air through filters). Ducted models are generally more effective, as they physically remove contaminants from the home. Ductless hoods use charcoal or carbon filters to trap odors and particles before releasing the air back into the kitchen.
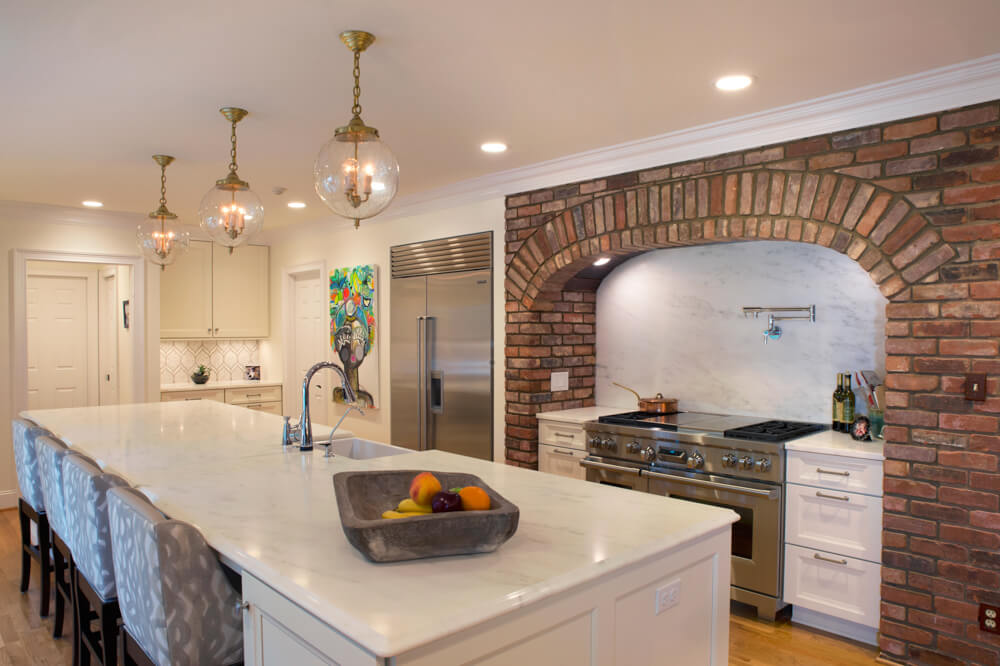
Downdraft Ventilation: A Sleek Alternative
For homeowners seeking a minimalist or open-concept look, downdraft ventilation systems offer an alternative to traditional hoods. These units are installed flush with the cooktop or countertop and rise up when in use. Instead of pulling air upward, they draw smoke and steam down and out through ducts beneath the floor or cabinetry.
Downdraft systems are especially popular for kitchen islands or where overhead space is limited. However, they may not be as powerful as overhead hoods, particularly for high-output gas ranges.
Microwave Vent Hoods: Space-Saving and Functional
Many modern kitchens use microwave-hood combinations to save space. These appliances combine a microwave with a built-in ventilation fan, typically installed above the stove. While convenient, these units are usually less effective than dedicated range hoods, especially in larger kitchens or for frequent, high-heat cooking.
Key Features to Consider When Choosing a Ventilation System
When evaluating which solution best fits your remodel, consider these important factors:
- Airflow (CFM): Measured in cubic feet per minute, this rating indicates how much air the system can move. Higher CFM is better for heavy cooking or large kitchens.
- Noise Level: Quieter units are more pleasant for open-plan homes and frequent use. Look for models with multiple speed settings.
- Filter Type: Metal mesh filters are washable and durable, while charcoal filters are needed for ductless systems to trap odors.
- Size and Coverage: The hood or vent should cover the entire cooking surface for maximum effectiveness.
- Style and Finish: Choose a design that complements your cabinetry and appliances, whether you prefer a bold statement piece or a discreet built-in look.
For more inspiration on integrating ventilation with your cabinetry, you might enjoy these kitchen remodeling cabinet color ideas for a cohesive design.
Installation and Maintenance Tips
Proper installation is crucial for optimal performance. Ducted systems require careful planning to route exhaust outdoors, which may involve running ducts through walls, ceilings, or floors. Always follow manufacturer recommendations for duct size and minimize bends to maintain airflow.
Regular maintenance ensures your ventilation system continues to work efficiently. Clean or replace filters as recommended, and wipe down exterior surfaces to prevent grease buildup. For ducted systems, periodic inspection of the ductwork helps prevent blockages and fire hazards.
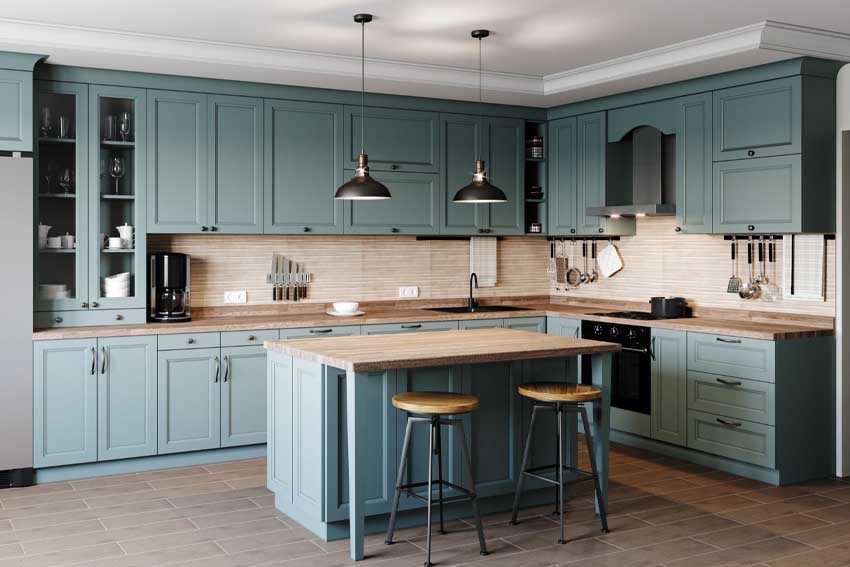
Integrating Ventilation with Modern Kitchen Design
Today’s kitchen remodels often emphasize open layouts, visual harmony, and seamless integration of appliances. Ventilation systems are available in a wide range of styles, from bold stainless steel hoods to concealed inserts that blend with custom cabinetry. Some homeowners opt for statement pieces, while others prefer hidden solutions for a minimalist look.
If you’re interested in creating a balanced, harmonious kitchen, check out these kitchen remodeling visual balance tips for more ideas on blending function and style.
Lighting also plays a role in both aesthetics and safety. Many ventilation hoods now include built-in LED lighting, which can be paired with recessed lights for a bright, inviting workspace.
Additional Resources and Professional Guidance
Choosing the right ventilation solution can be complex, especially if your remodel involves moving appliances or altering the kitchen layout. Consulting with a licensed contractor or kitchen designer ensures your system meets local building codes and is tailored to your cooking habits.
For a comprehensive overview of remodeling essentials, this kitchen remodeling guide from Ferguson Home provides further details on planning, budgeting, and selecting the right products for your project.
Frequently Asked Questions
What is the difference between ducted and ductless range hoods?
Ducted range hoods vent air outside the home, physically removing smoke, grease, and odors. Ductless hoods filter air through charcoal or carbon filters and recirculate it back into the kitchen. Ducted systems are generally more effective, but ductless models are easier to install where exterior venting isn’t possible.
How powerful should my kitchen ventilation system be?
The required power depends on your cooking style and kitchen size. A common guideline is to choose a hood with at least 100 CFM for every 10 inches of stove width. For heavy cooking or gas appliances, higher CFM is recommended.
How often should I clean or replace filters?
Metal mesh filters should be cleaned every 1–3 months, depending on usage. Charcoal filters in ductless systems typically need replacement every 3–6 months. Always follow the manufacturer’s instructions for your specific model.
Conclusion
Understanding your options for kitchen ventilation is essential for a successful remodel. By considering airflow needs, installation requirements, and design preferences, you can select a system that enhances both the function and style of your space. Whether you choose a traditional range hood, a downdraft system, or a built-in microwave vent, prioritizing air quality will help you enjoy your new kitchen for years to come.

