
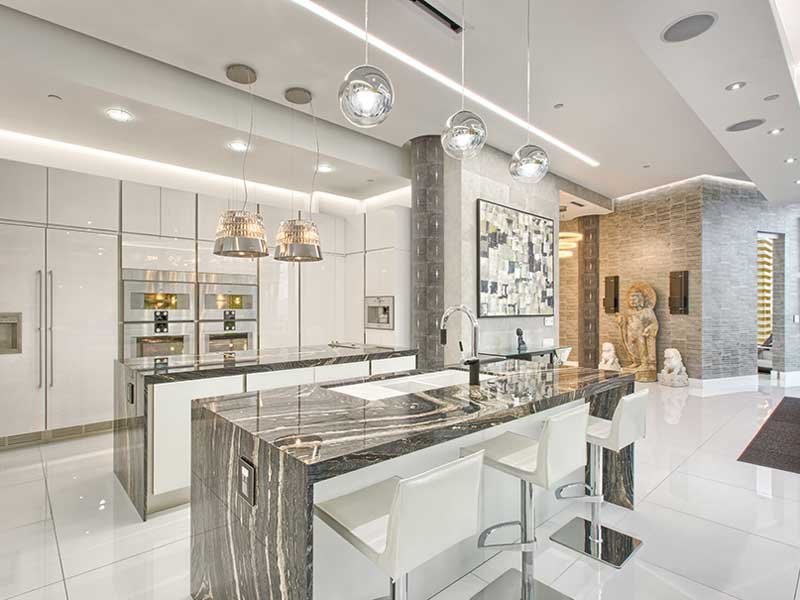

A galley kitchen, with its parallel counters and compact footprint, is a classic layout that maximizes efficiency in small spaces. However, these kitchens can sometimes feel cramped or outdated. With the right approach, you can transform a narrow cooking area into a space that is both highly functional and visually appealing. This article explores a range of galley kitchen remodeling ideas that help you make the most of every inch, boost storage, and add style—whether you’re planning a full renovation or a few targeted upgrades.
If you’re interested in broader design inspiration, you might also want to check out modern kitchen remodeling ideas for a sleek, contemporary look.
Maximizing Space in a Narrow Kitchen
One of the biggest challenges in a galley kitchen is making the most of limited square footage. Clever design choices can help you avoid clutter and create a more open, inviting atmosphere.
- Open shelving: Replacing upper cabinets with open shelves can visually expand the room and make essentials easy to reach.
- Pull-out storage: Utilize deep drawers, pull-out spice racks, and corner solutions to keep everything organized and accessible.
- Integrated appliances: Choose built-in or compact appliances to free up counter space and maintain a streamlined look.
- Light colors: Opt for white or pale cabinetry and backsplashes to reflect light and make the kitchen feel larger.
Functional Galley Kitchen Remodeling Ideas
Improving workflow and ergonomics is essential in a galley kitchen. Here are some practical approaches to enhance both function and comfort:
- Work triangle optimization: Arrange the sink, stove, and refrigerator in a logical sequence to minimize steps while cooking.
- Task lighting: Install under-cabinet lights or recessed lighting to brighten prep areas and eliminate shadows.
- Efficient fixtures: Upgrade to a high-quality kitchen faucet for easier cleaning and filling pots.
- Accessible storage: Place frequently used items at arm’s reach and use vertical space for less-used cookware.
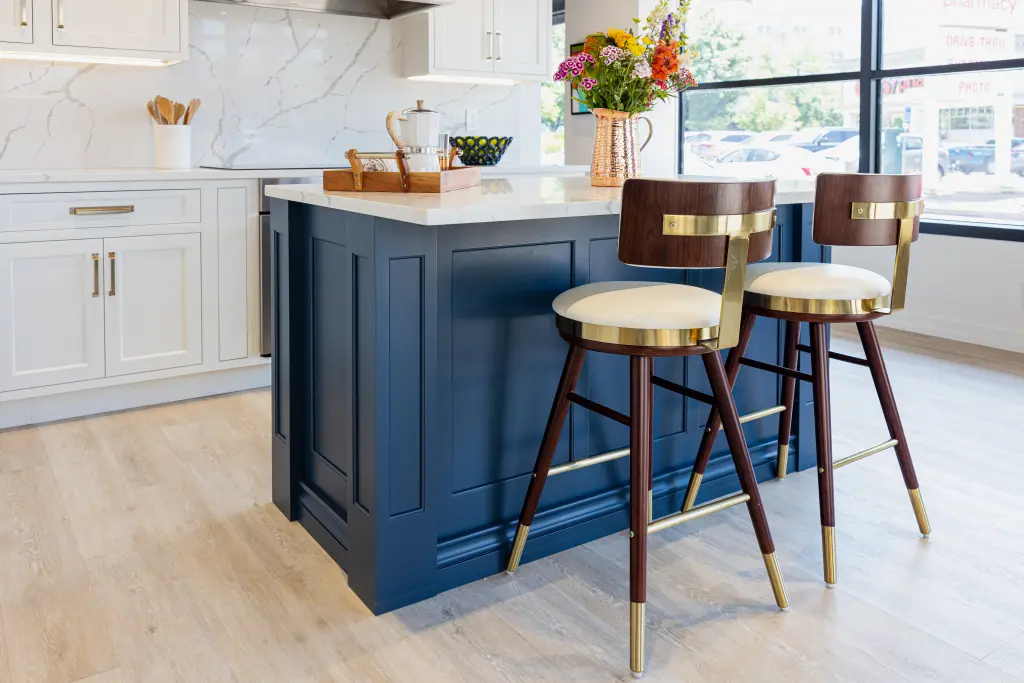
Adding Style to Your Galley Kitchen
Updating the look of your kitchen can make a big difference, even if you’re working within the existing layout. Consider these style-focused upgrades:
- Statement backsplash: Use bold tiles or patterns to add personality and break up the linear feel of the space.
- Contrasting countertops: Pair light cabinets with dark countertops, or vice versa, for visual interest.
- Modern hardware: Swap out old pulls and knobs for sleek, contemporary designs.
- Glass cabinet doors: Incorporate glass fronts to reflect light and showcase attractive dishware.
For more inspiration on creating a contemporary look, see these modern kitchen remodeling ideas.
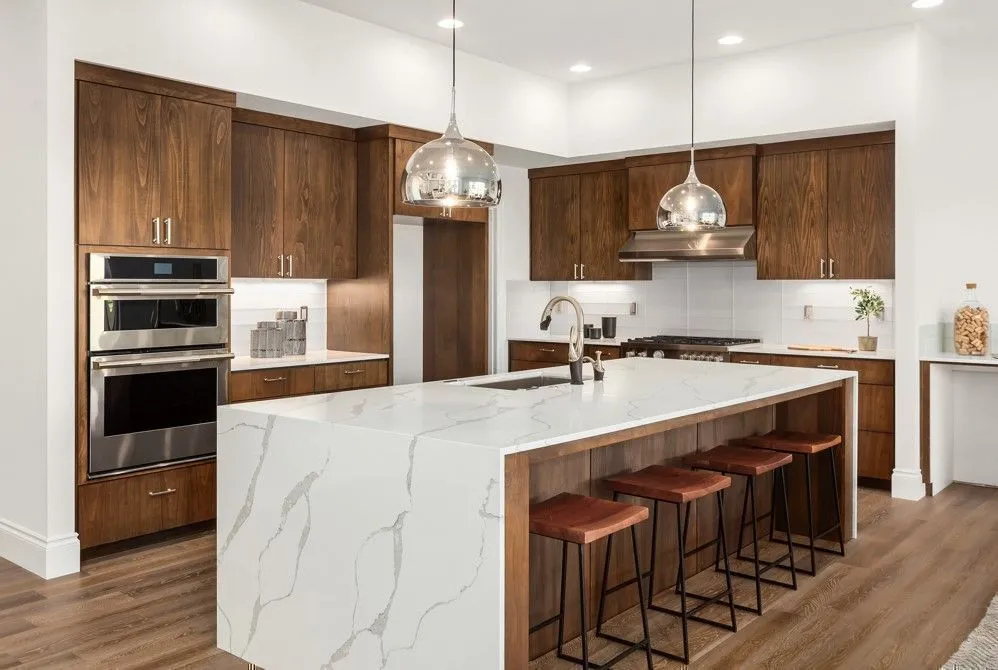
Smart Storage Solutions for Galley Kitchens
Storage is often at a premium in a narrow kitchen. The following strategies can help you keep your space tidy and efficient:
- Vertical storage: Install tall cabinets or shelving units to take advantage of ceiling height.
- Drawer organizers: Use dividers and trays to keep utensils, cutlery, and gadgets sorted.
- Multi-purpose islands: If space allows, a slim rolling island can add prep space and extra storage.
- Hooks and rails: Hang pots, pans, or utensils on wall-mounted racks to free up drawers and cabinets.
Lighting and Color Choices That Open Up the Space
The right lighting and color palette can make a galley kitchen feel more spacious and welcoming. Consider these tips:
- Layered lighting: Combine ambient, task, and accent lighting for a balanced effect.
- Glossy finishes: Reflective surfaces on cabinets or backsplashes help bounce light around the room.
- Consistent color flow: Use a cohesive palette throughout to create a sense of unity and openness.
- Natural light: If possible, maximize window space or use glass doors to bring in daylight.
For more creative approaches to kitchen renovation, you can explore top kitchen remodel ideas from industry experts.
Planning Your Remodel: Tips for Success
Before starting your project, it’s important to plan carefully. Here are some essential steps:
- Set a budget: Determine how much you can invest and prioritize upgrades that offer the most impact.
- Measure accurately: Double-check all dimensions to ensure new cabinets, appliances, and fixtures will fit.
- Choose quality materials: Invest in durable surfaces and hardware that will stand up to daily use.
- Work with professionals: Consult designers or contractors for complex changes, especially if moving plumbing or electrical.
- Plan for disruption: Remodeling can be messy—set up a temporary kitchen if possible.
If you’re new to renovations, you might find these kitchen remodeling tips for beginners helpful as you get started.
Frequently Asked Questions
What is the best way to make a galley kitchen feel larger?
Use light colors, reflective surfaces, and open shelving to create a sense of space. Good lighting and minimal clutter also help a narrow kitchen feel more open.
How can I increase storage in a small galley kitchen?
Maximize vertical space with tall cabinets or shelves, add pull-out organizers, and use wall-mounted racks for pots and utensils. Consider multi-purpose furniture like a slim island for extra storage.
Are there affordable ways to update a galley kitchen?
Yes, simple changes like new cabinet hardware, a fresh backsplash, or updated lighting can make a big difference without a full remodel. Painting cabinets and adding open shelves are also budget-friendly options.

