
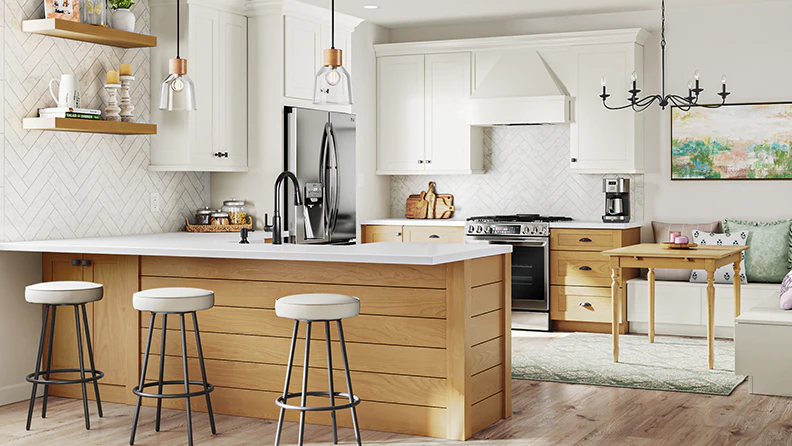

A well-designed kitchen isn’t just about looks—it’s about making daily tasks easier, safer, and more enjoyable. When planning a renovation, kitchen remodeling ergonomic design tips can help you create a space that minimizes strain and maximizes efficiency. Whether you’re a passionate home chef or simply want a more functional layout, understanding how ergonomics impacts your kitchen can make a significant difference in comfort and usability.
Before diving into specific strategies, it’s helpful to explore related resources. For example, if you’re interested in creating a more open and spacious feel, check out open concept kitchen remodeling ideas for inspiration on layouts that complement ergonomic principles.
Why Ergonomics Matter in Kitchen Renovations
Ergonomics is the science of designing environments to fit the people who use them. In the kitchen, this means arranging appliances, work surfaces, and storage so that everything is within easy reach and at the right height. Poorly planned spaces can lead to unnecessary bending, stretching, or awkward movements, which can cause fatigue or even injury over time.
By focusing on ergonomic improvements during your remodel, you’ll create a kitchen that supports healthy posture, reduces repetitive strain, and makes cooking more enjoyable for everyone in your household.
Optimizing Layout for Efficient Workflow
One of the most important kitchen remodeling ergonomic design tips is to plan your layout around the “work triangle”—the relationship between the sink, stove, and refrigerator. This classic guideline ensures that the three most-used zones are positioned for minimal movement and maximum efficiency.
- Keep the triangle compact: The total distance between these points should be between 12 and 26 feet.
- Minimize obstacles: Avoid placing islands or tall cabinets in the path between these zones.
- Consider workflow: Arrange prep areas near the sink and stove, and keep frequently used items within arm’s reach.
For more on planning your renovation, the step-by-step kitchen remodel guide from The Spruce offers a comprehensive overview of the process.
Choosing the Right Countertop and Cabinet Heights
Countertop height is a key factor in kitchen comfort. Standard counters are typically 36 inches high, but this may not suit everyone. If you’re taller or shorter than average, consider customizing the height to reduce bending or reaching.
- Countertops: Adjust the height to match your elbow level when standing with arms bent at 90 degrees.
- Cabinets: Upper cabinets should be installed so the bottom shelf is no higher than 54 inches from the floor, making items easy to access without a step stool.
- Drawers vs. doors: Deep drawers in lower cabinets are easier to access than traditional doors, reducing the need to kneel or bend.

Lighting and Visibility for Safe, Comfortable Cooking
Good lighting is essential for both safety and comfort. Shadows and glare can make it difficult to see what you’re doing, increasing the risk of accidents. When updating your kitchen, incorporate multiple light sources:
- Ambient lighting: Ceiling fixtures or recessed lights provide overall illumination.
- Task lighting: Under-cabinet lights brighten work surfaces where you chop, mix, or read recipes.
- Accent lighting: Adds visual interest and helps highlight specific areas, such as glass-front cabinets or open shelves.
Choosing energy-efficient LED fixtures can reduce eye strain and create a welcoming atmosphere. If you’re interested in budget-friendly upgrades, explore budget kitchen remodeling ideas for more cost-effective solutions.
Smart Storage Solutions for Easy Access
A clutter-free kitchen is easier to navigate and more pleasant to use. Integrate storage solutions that keep essentials organized and within reach:
- Pull-out shelves: Make it easy to access pots, pans, and pantry items without digging through deep cabinets.
- Lazy Susans: Ideal for corner cabinets, allowing you to rotate and grab items quickly.
- Vertical dividers: Store baking sheets, cutting boards, and trays upright for easier access.
- Drawer organizers: Keep utensils, spices, and small tools neatly arranged.
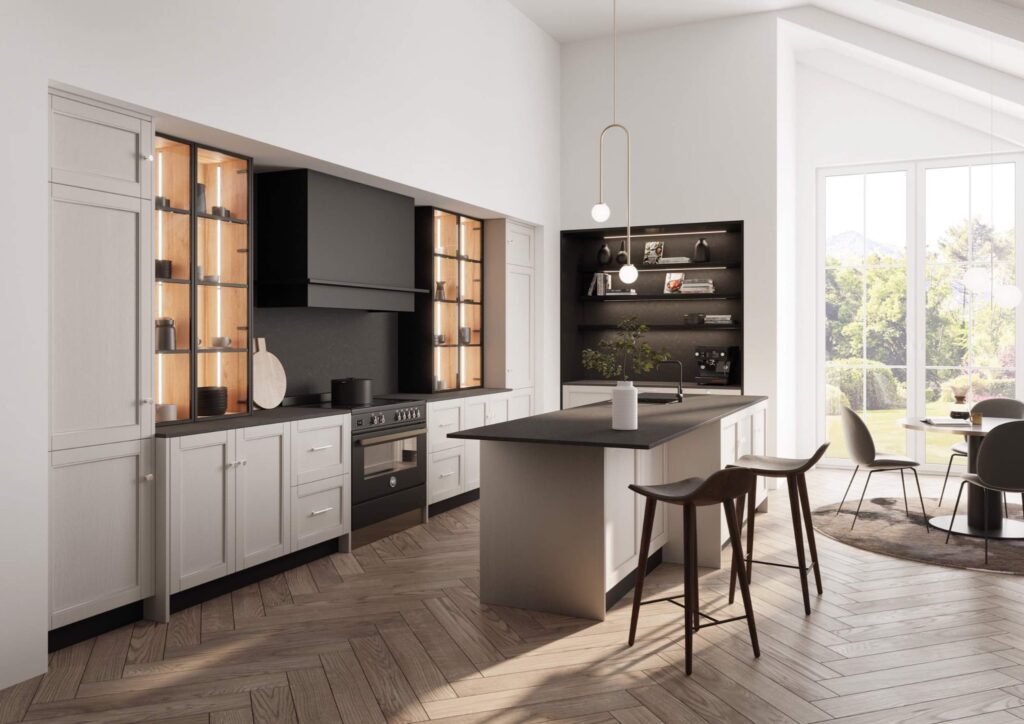
Appliance Placement and Accessibility
Positioning appliances thoughtfully can make your kitchen safer and easier to use. Here are some ergonomic considerations:
- Wall ovens: Install at waist or eye level to reduce bending and lifting heavy dishes.
- Dishwashers: Place next to the sink for efficient cleanup, and consider raised models for less stooping.
- Microwaves: Under-counter or drawer-style microwaves are safer than overhead units, especially for children or those with limited mobility.
- Refrigerators: Choose models with bottom freezers for easier access to fresh foods.
If you want to avoid common pitfalls, review kitchen remodeling mistakes to avoid for practical advice on planning and execution.
Flooring and Safety Considerations
The right flooring can reduce fatigue and prevent slips. Look for materials that are easy to clean, provide some cushioning, and offer good traction. Cork, rubber, and textured vinyl are popular choices for ergonomic kitchens.
- Anti-fatigue mats: Place in front of the sink or stove to provide extra support during long prep sessions.
- Rounded corners: Choose counters and islands with rounded edges to minimize bumps and bruises.
- Clear walkways: Maintain at least 36 inches of clearance in high-traffic areas for safe movement.
Personalizing Your Space for Maximum Comfort
Every household has unique needs. If you cook with children, have mobility challenges, or simply want to future-proof your home, tailor your remodel accordingly:
- Accessible storage: Lower shelves and pull-out drawers make it easier for everyone to reach what they need.
- Lever handles: Install on faucets and cabinets for easier operation, especially for those with arthritis or limited grip strength.
- Seating: Add a comfortable stool or bench near prep areas for tasks that take longer.
For a smooth renovation from start to finish, consult the kitchen remodeling planning checklist to stay organized and on track.
FAQ: Ergonomic Kitchen Remodeling
What is the most important ergonomic consideration when remodeling a kitchen?
The most crucial factor is designing a layout that supports efficient workflow and minimizes unnecessary movement. Position your sink, stove, and refrigerator in a compact triangle, and ensure work surfaces and storage are at comfortable heights.
How can I make my kitchen more accessible for people with mobility issues?
Incorporate features like pull-out shelves, lower counters, lever handles, and under-counter appliances. Ensure walkways are wide and free of obstacles, and consider anti-slip flooring for added safety.
Are there affordable ways to improve kitchen ergonomics without a full remodel?
Yes, simple upgrades like installing pull-out organizers, adding anti-fatigue mats, improving lighting, and adjusting cabinet hardware can make a big difference. For more ideas, see budget kitchen remodeling ideas.
How long does a typical ergonomic kitchen remodel take?
Timelines vary depending on the scope of work, but most projects take several weeks. For a detailed breakdown, refer to the average timeline for kitchen remodeling.
By applying these kitchen remodeling ergonomic design tips, you can transform your kitchen into a space that’s not only beautiful but also comfortable and efficient for years to come.


