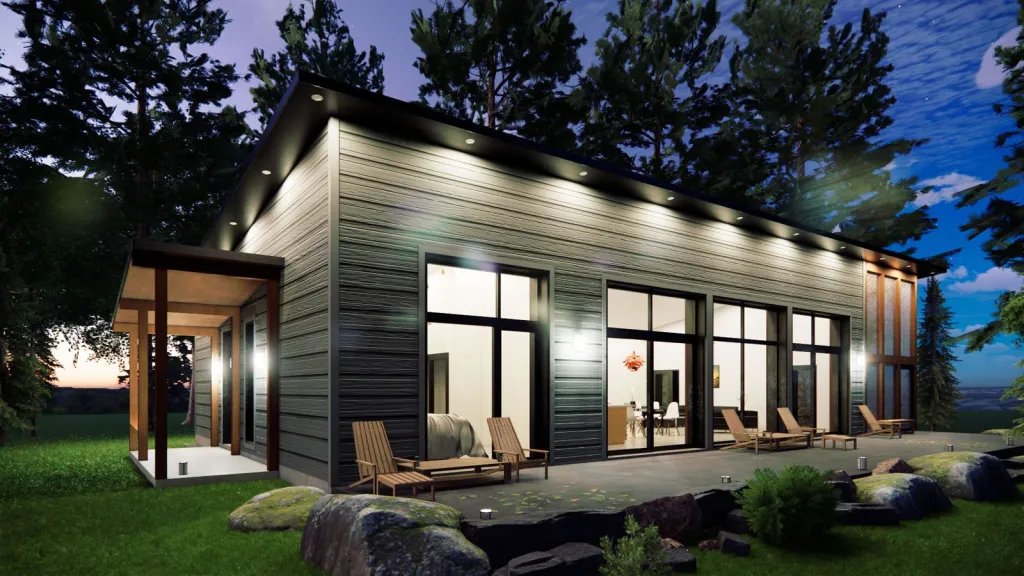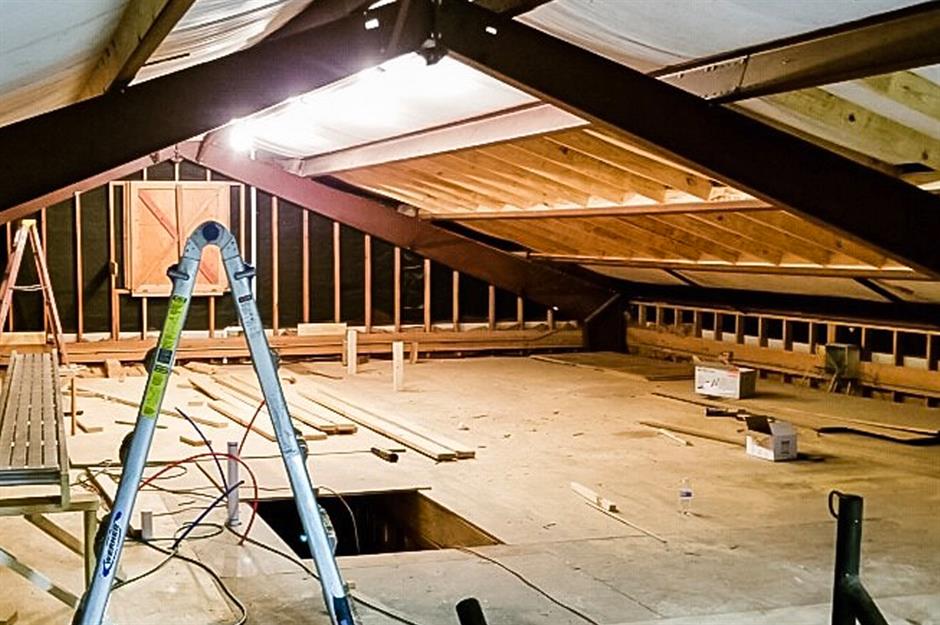

Transforming your attic into a functional space can remarkably increase your home’s value and utility. An essential aspect of this transformation is the attic staircase design. Whether you envision a cozy attic home office or a practical storage area, the staircase is a critical component. In this article, we’ll explore various attic staircase design ideas that not only maximize space but also add to the aesthetic appeal of your home.
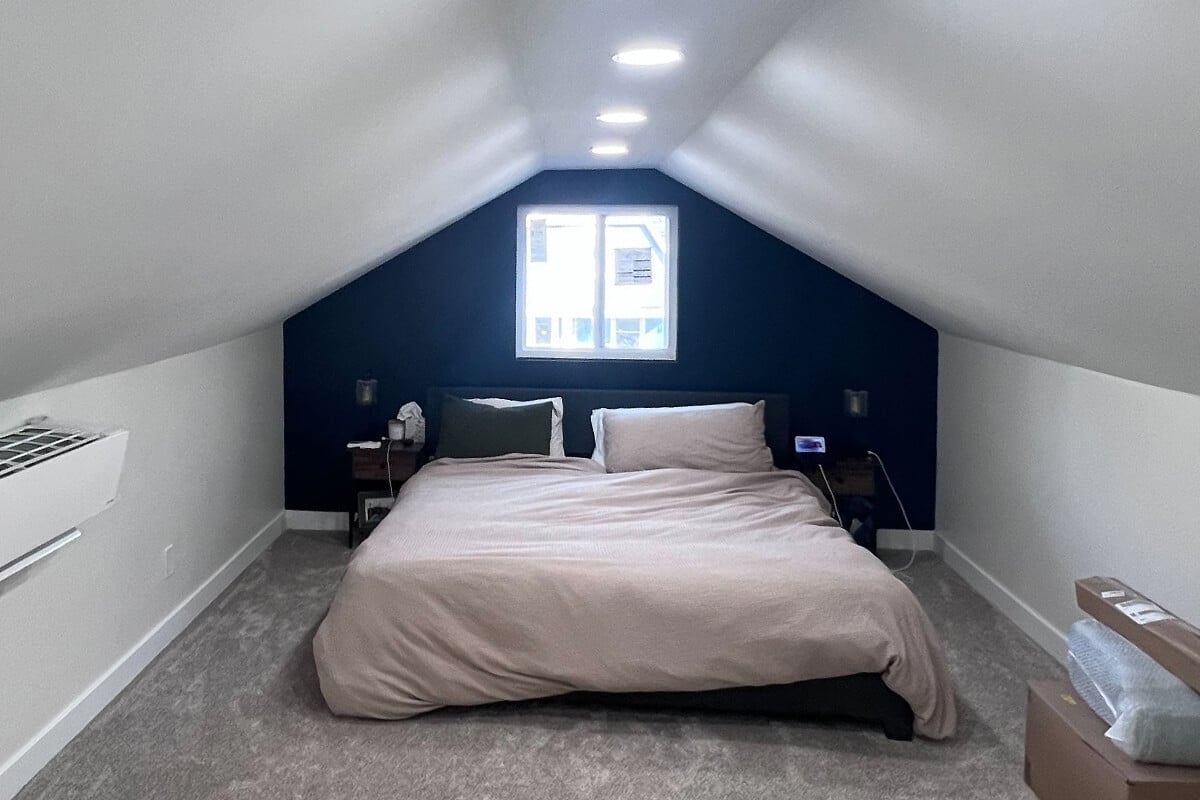
Why Choose an Attic Staircase?
Choosing the right attic staircase is crucial for both safety and style. Attic stairs should facilitate easy access while complementing the existing decor. A well-designed staircase can seamlessly integrate the attic with the rest of the home, making it feel like a natural extension. Moreover, with clever design choices, you can optimize space usage and enhance the overall look of your interior.
Types of Attic Staircases
Folding Staircases
Folding staircases are a popular choice for attics with limited space. These staircases can be folded up into the ceiling when not in use, making them ideal for homes where space is at a premium. They are easy to install and can be customized to fit your specific needs.
Spiral Staircases
Spiral staircases offer a stylish and compact solution for attic access. They take up minimal floor space and can be a striking architectural feature. Available in a variety of materials such as wood, metal, and glass, spiral staircases can be tailored to match your home’s interior.
Retractable Staircases
For those who prefer a more discreet option, retractable staircases offer an excellent solution. These stairs can be completely hidden when not in use, providing a clean and uncluttered look. They are particularly useful in homes where maintaining a minimalist aesthetic is important.
Design Considerations for Attic Staircases
Space Efficiency
When designing an attic staircase, consider the available space. Opt for designs that maximize utility without compromising on style. For example, a built-in closet beneath a staircase can provide additional storage.
Material and Style
The material and style of your attic staircase should complement the rest of your home. Whether you prefer the warmth of wood, the modern touch of metal, or the elegance of glass, ensure that the materials you choose align with your overall design vision.
Safety Features
Safety is paramount when it comes to staircases. Ensure that your attic staircase includes handrails, non-slip steps, and adequate lighting. Proper installation and adherence to building codes are also essential to ensure safety.
Incorporating Attic Staircases in Home Design
Seamless Integration
A successful attic renovation involves seamlessly integrating the staircase within your homes layout. This could include matching the staircase finish to existing woodwork or using similar color schemes. Design best practices suggest that consistency in design elements can enhance the flow of your home.
Innovative Storage Solutions
Consider incorporating innovative storage solutions within the staircase design. Drawers, shelves, and cabinets can be cleverly integrated into the staircase structure, providing additional functionality to your home.
Lighting and Ambiance
Proper lighting is crucial for attic staircases. Consider installing LED lights or stylish fixtures to illuminate the stairs. The right lighting can enhance safety and create a warm ambiance, making the attic more inviting.
Cost and Maintenance
The cost of an attic staircase can vary widely based on materials, design complexity, and installation. It’s important to plan a budget that includes both initial costs and ongoing maintenance. Regular upkeep, such as checking for loose steps or repainting, will ensure the staircase remains both functional and attractive.
FAQs
What is the best type of staircase for an attic?
The best type of staircase depends on your specific needs and space constraints. For limited space, a folding or spiral staircase may be ideal. For a hidden look, consider a retractable staircase.
How much does it cost to install an attic staircase?
The cost can range from a few hundred to several thousand dollars, depending on the design and materials used. For a detailed cost analysis, check out this cost guide.
Are attic staircases safe?
When properly designed and installed, attic staircases are safe. Ensure that they include necessary safety features like handrails and non-slip surfaces.
For more ideas on transforming your attic space, consider visiting this article on attic renovation strategies.
Ultimately, a well-designed attic staircase not only enhances the functionality of your home but also adds a unique architectural element. By carefully considering design, materials, and safety, you can create an attic space that is both beautiful and practical.
This article contains affiliate links. We may earn a commission at no extra cost to you.