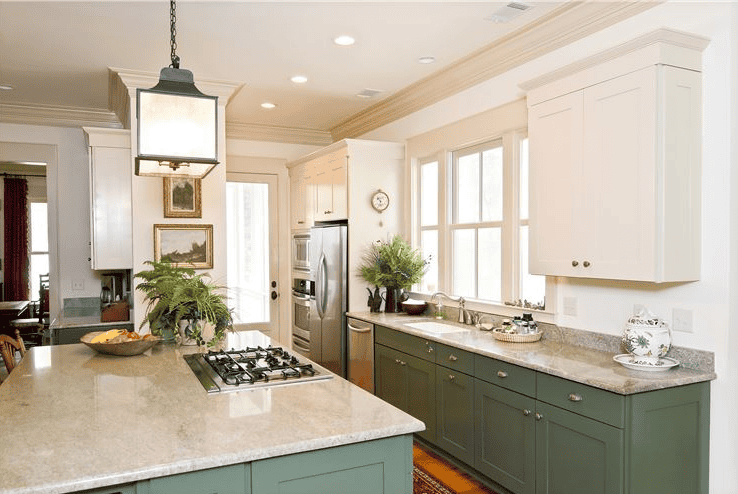

Creating a kitchen that is welcoming and accessible to everyone is a growing priority in home improvement. Kitchen remodeling universal design tips focus on making spaces functional, safe, and comfortable for people of all ages and abilities. Whether you’re planning a full renovation or small updates, applying inclusive design principles ensures your kitchen remains usable for years to come.
Universal design goes beyond accessibility for those with disabilities—it’s about thoughtful layouts, adaptable features, and easy-to-use fixtures that benefit everyone, from young children to older adults. By integrating these concepts, you can achieve a kitchen that is both stylish and practical.
Before diving into specific strategies, it’s helpful to explore related resources. For those interested in achieving a harmonious look, our kitchen remodeling visual balance tips article offers guidance on creating visually pleasing and balanced kitchen spaces.
Why Universal Design Matters in Kitchen Renovation
Inclusive design is about anticipating the diverse needs of everyone who might use the kitchen. This approach not only supports aging in place but also improves daily life for families, guests, and anyone with temporary or permanent mobility challenges. Kitchens designed with universal principles are safer, more efficient, and can add long-term value to your home.
- Safety: Reduces the risk of accidents by minimizing tripping hazards and ensuring easy access to appliances.
- Flexibility: Accommodates varying physical abilities and preferences.
- Longevity: Makes it easier to adapt the kitchen as needs change over time.
Key Elements of Inclusive Kitchen Design
When planning a remodel, consider these essential features to create a kitchen that works for everyone:
Accessible Layouts and Clearances
Start with the overall layout. Ensure there is enough space for easy movement, especially for wheelchair users or those with walkers. Aim for at least 42 inches of clearance between countertops and islands. Wide pathways also make it easier for multiple people to work in the kitchen at once.
Placing frequently used items—such as utensils, pots, and pantry goods—within easy reach reduces the need for bending or stretching. Pull-out shelves and drawers are especially helpful for maximizing accessibility.
Countertops and Work Surfaces for All Abilities
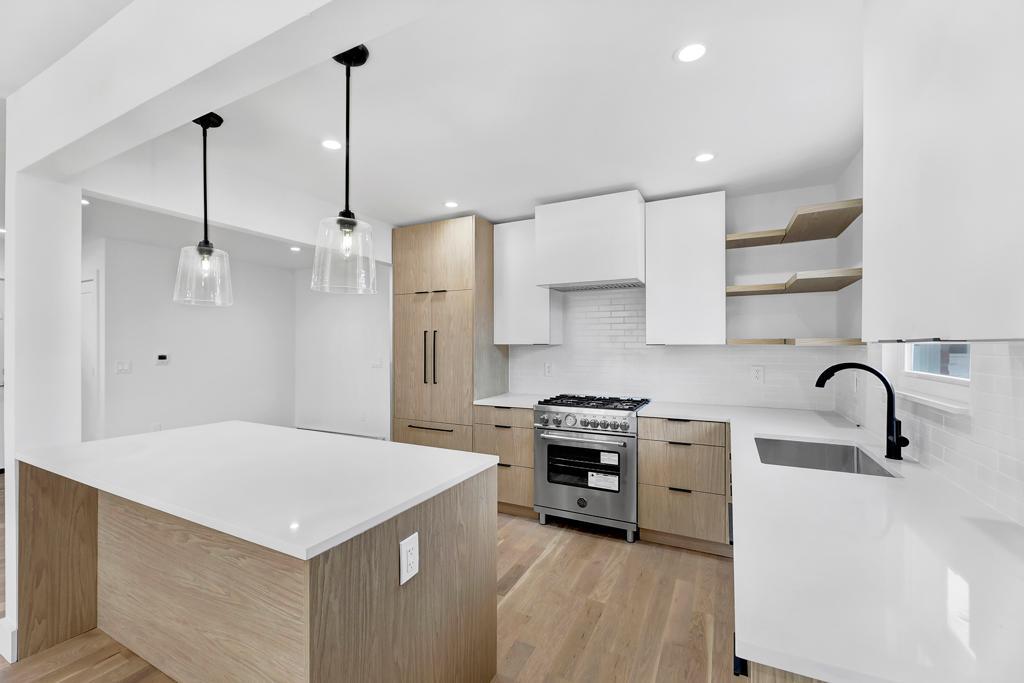
Varying countertop heights can make a big difference in usability. Standard counters are typically 36 inches high, but including a section at 30 inches allows for seated food prep or baking. Rounded edges help prevent injuries, and choosing non-glare, easy-to-clean materials improves safety and maintenance.
Consider installing pull-out or adjustable work surfaces. These can be tucked away when not in use and provide flexible prep space for children, wheelchair users, or anyone who prefers to sit while working.
Appliance Placement and Controls
Appliances should be easy to reach and operate. Wall ovens installed at counter height eliminate the need to bend down, while side-opening doors provide better access. Cooktops with front-mounted controls are safer and easier for everyone to use.
Look for appliances with large, clearly labeled buttons and tactile feedback. Smart appliances with voice controls or mobile apps can further enhance accessibility.
For more ideas on integrating appliances seamlessly, our kitchen remodeling hidden appliance ideas guide explores creative solutions for a streamlined look.
Lighting and Visibility in Inclusive Kitchens
Good lighting is essential for safety and comfort. Incorporate a mix of ambient, task, and accent lighting to ensure all areas are well-lit. Under-cabinet lights help illuminate work surfaces, while dimmable fixtures allow for customizable brightness.
Choose switches that are easy to operate, such as rocker or touch controls, and place them at accessible heights. For those interested in upgrading their lighting, the best kitchen recessed lights offer energy efficiency and a modern look.
Cabinetry, Hardware, and Storage Solutions
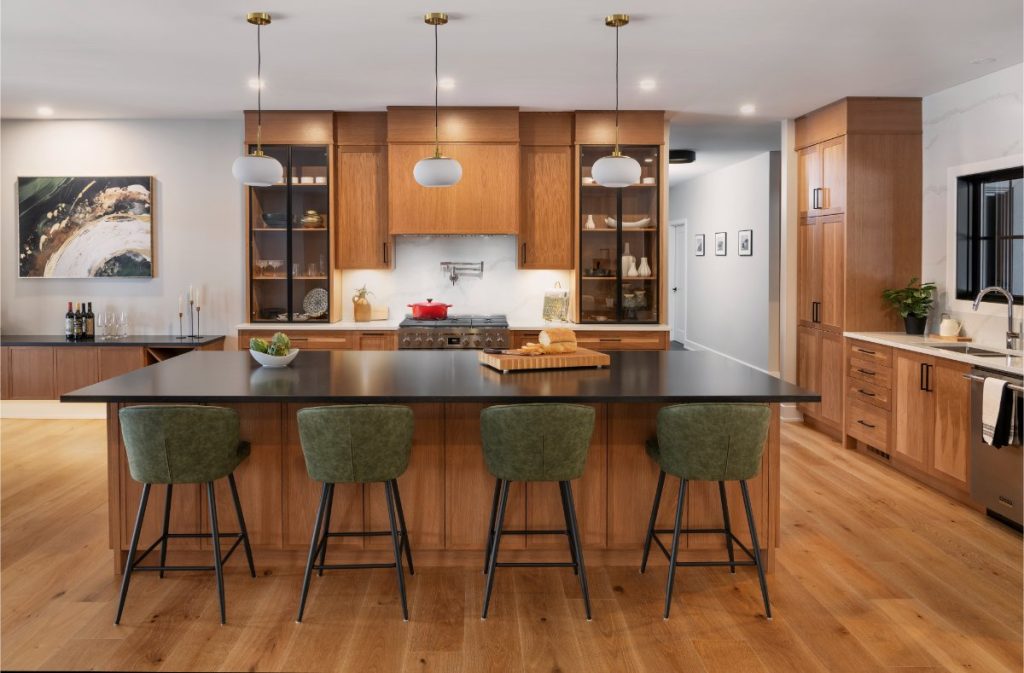
Cabinets and drawers should be easy to open and close. Opt for D-shaped pulls or levers instead of knobs, as these are easier for people with limited hand strength or dexterity. Soft-close mechanisms prevent slamming and reduce effort.
Pull-out shelves, lazy Susans, and deep drawers make it easier to access stored items. For more on selecting the right hardware, see our kitchen remodeling hardware style guide.
Open shelving can also be a practical addition, but be mindful of keeping items within reach and avoiding clutter.
Sink and Faucet Accessibility
Choose a sink that is shallow enough for seated users to reach the bottom easily. Installing the sink close to the edge of the counter and leaving space beneath for knee clearance improves accessibility. Single-lever or touchless faucets are convenient for users of all abilities and help maintain hygiene.
For recommendations on fixtures that combine style and accessibility, check out the best kitchen faucet options available today.
Flooring and Safety Considerations
Slip-resistant flooring is a must in any inclusive kitchen. Look for materials that provide good traction, even when wet. Avoid high thresholds between rooms to prevent tripping hazards. If rugs are used, ensure they are secured with non-slip pads.
Contrast between flooring and cabinetry helps those with low vision navigate the space more easily. Adequate lighting further reduces the risk of accidents.
Additional Resources and Planning Tools
Planning a remodel can be complex, but there are many resources to guide you. For a step-by-step overview of the remodeling process, this comprehensive kitchen renovation guide offers practical advice from start to finish.
To optimize your cleaning and workflow zones, our kitchen remodeling cleaning zone layout ideas article provides tips for efficient and organized kitchen layouts.
Frequently Asked Questions
What is universal design in kitchen remodeling?
Universal design in kitchen remodeling refers to creating a space that is accessible, safe, and convenient for people of all ages and abilities. This includes features like wide pathways, adjustable countertops, accessible appliances, and easy-to-use fixtures.
How can I make my kitchen more accessible without a full remodel?
Small changes can have a big impact. Consider adding pull-out shelves, installing lever-style handles, improving lighting, and rearranging frequently used items to be within easy reach. These updates can enhance accessibility without major construction.
Are there specific guidelines for countertop and cabinet heights?
While standard countertop height is 36 inches, including sections at 30 inches can accommodate seated users. Cabinets should be installed at heights that allow easy access, and pull-down shelves or pull-out drawers can further improve usability for everyone.
Conclusion
Applying kitchen remodeling universal design tips ensures your kitchen is welcoming and functional for everyone, now and in the future. By focusing on accessibility, safety, and flexibility, you can create a space that adapts to your family’s changing needs while maintaining style and efficiency. Thoughtful planning and the right features will help you enjoy your kitchen for years to come.