
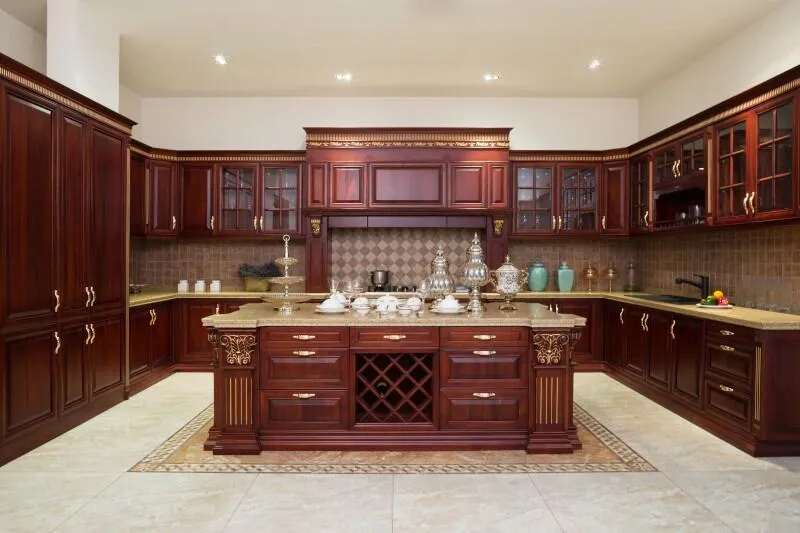

Planning a kitchen renovation requires more than just picking out new cabinets or appliances. Precise measurements are the foundation of a successful remodel, ensuring that every element fits seamlessly and functions as intended. This kitchen remodeling measurements guide is designed to help homeowners, DIYers, and professionals avoid costly mistakes and create a space that is both beautiful and practical.
From determining the right dimensions for cabinets and countertops to ensuring proper appliance clearances, understanding the basics of kitchen measurements is essential. Whether you’re updating a small galley or designing a spacious open-concept kitchen, accurate planning will save time, money, and frustration.
For those interested in achieving a harmonious look, consider reviewing kitchen remodeling visual balance tips to complement your measurement planning and overall design.
Why Accurate Kitchen Measurements Matter
Every kitchen remodel starts with a tape measure. Getting the numbers right is critical for:
- Maximizing storage and workspace without overcrowding the room
- Ensuring appliances fit and operate safely
- Maintaining proper traffic flow and accessibility
- Preventing costly changes during installation
Incorrect measurements can lead to issues such as cabinet doors that won’t open fully, appliances that don’t fit, or islands that block walkways. By following a structured kitchen remodeling measurements guide, you’ll avoid these common pitfalls and achieve a more functional kitchen.
Essential Measurements for Kitchen Remodeling
Before making any purchases or finalizing your design, gather these key measurements:
- Room dimensions: Measure the length, width, and ceiling height of your kitchen. Note any architectural features, such as soffits, windows, and doors.
- Cabinet layout: Record the location and size of existing cabinets, as well as the space available for new ones. Standard base cabinets are typically 24 inches deep and 34.5 inches high, while wall cabinets are usually 12 inches deep.
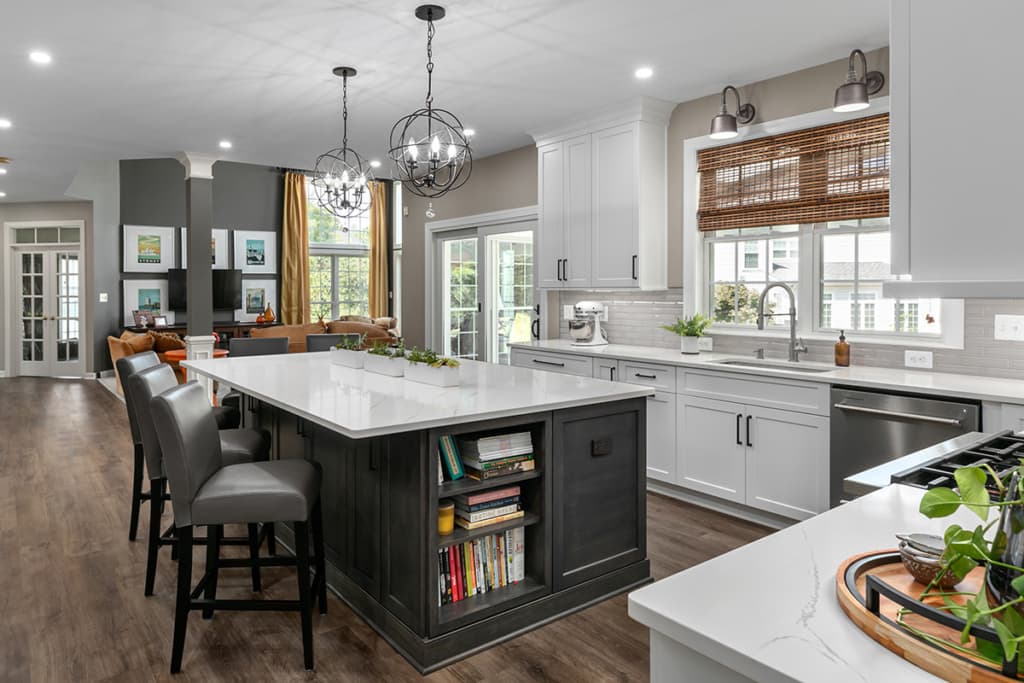
- Countertop space: Allow at least 36 inches of continuous counter space for food preparation. For islands, a minimum width of 24 inches and depth of 36 inches is recommended for comfortable use.
- Appliance clearances: Check manufacturer specifications for each appliance. Leave at least 30 inches of clearance in front of ovens, dishwashers, and refrigerators for safe operation.
- Walkways and aisles: Maintain at least 36 inches of clearance for walkways and 42–48 inches for work aisles, especially in multi-cook kitchens.
Step-by-Step Process for Gathering Kitchen Measurements
- Sketch the layout: Draw a simple floor plan of your kitchen, noting walls, windows, doors, and fixed elements.
- Measure wall lengths: Record the length of each wall from corner to corner. Include the height from floor to ceiling.
- Mark openings: Measure the width and height of windows and doors, and note their distance from corners and the floor.
- Locate utilities: Identify the position of plumbing, gas lines, and electrical outlets. This is crucial for appliance placement.
- Check ceiling features: Note soffits, beams, or dropped ceilings that may affect cabinet height or lighting.
- Record appliance sizes: Measure current appliances and check the specs for any new models you plan to install.
Keep all measurements organized and double-check for accuracy. Even a small error can have a big impact during installation.
Common Measurement Mistakes and How to Avoid Them
Even with a detailed kitchen remodeling measurements guide, mistakes can happen. Here are some frequent errors and tips to prevent them:
- Forgetting to account for trim and molding: Always measure from the outside edges, including any baseboards or crown molding.
- Ignoring appliance door swings: Make sure there’s enough space for refrigerator, oven, and dishwasher doors to open fully without hitting walls or cabinets.
- Overlooking uneven walls or floors: Check for irregularities that could affect cabinet installation or countertop leveling.
- Not measuring twice: Double-check all dimensions before placing orders or starting demolition.
For more on integrating style and function, see the kitchen remodeling style planning guide for cohesive interiors.
Optimizing Storage and Workflow with Proper Measurements
Effective storage solutions depend on accurate dimensions. Consider these tips:
- Cabinet heights: Standard wall cabinets are mounted so the bottom edge is 54 inches from the floor, leaving 18 inches of space above the countertop.
- Toe kicks: Allow for a 3–4 inch recessed space at the bottom of base cabinets for comfort while working.
- Corner cabinets: Use lazy Susans or pull-out shelves to maximize hard-to-reach areas.
- Pantry placement: If adding a pantry, ensure there’s at least 24 inches of depth and 36 inches of width for usability.
For those interested in hidden storage, kitchen remodeling hidden appliance ideas can help you make the most of every inch.

Integrating Appliances and Fixtures: Key Dimensions
Appliances and fixtures come in a range of sizes. Use these guidelines for a smooth installation:
- Refrigerators: Standard widths range from 30 to 36 inches. Leave at least 1 inch of clearance on each side for ventilation.
- Ranges and ovens: Most are 30 inches wide. Allow 15 inches of counter space on at least one side for safety.
- Dishwashers: Typically 24 inches wide. Ensure adjacent cabinets or drawers won’t block the door.
- Sinks: Base cabinet should be at least 3 inches wider than the sink itself. For example, a 30-inch sink needs a 33-inch cabinet.
- Lighting: For recessed lights, space them 4–6 feet apart for even illumination. For more ideas, check out the best kitchen recessed lights.
For inspiration on current layouts and finishes, explore these top kitchen remodel ideas from industry experts.
Final Checklist for Kitchen Measurement Success
- Double-check all measurements before ordering materials
- Confirm appliance specs and required clearances
- Account for trim, molding, and wall irregularities
- Ensure walkways and work aisles meet recommended minimums
- Keep a detailed record of all dimensions for reference during installation
For more on functional layouts, see kitchen remodeling cleaning zone layout ideas to streamline your workflow.
FAQ
What are the standard dimensions for kitchen cabinets?
Base cabinets are typically 24 inches deep and 34.5 inches high, while wall cabinets are usually 12 inches deep and available in heights of 30, 36, or 42 inches. Always check your ceiling height and layout before ordering.
How much space should be left between a kitchen island and other counters?
For comfortable movement, leave at least 36 inches between the island and surrounding counters. In busy kitchens or those with multiple cooks, 42–48 inches is ideal.
How do I measure for new appliances during a remodel?
Measure the width, height, and depth of the space where the appliance will go. Check manufacturer specs for required clearances and ensure doors can open fully without obstruction.
Should I include trim and molding in my measurements?
Yes, always measure from the outer edges, including any trim or molding, to ensure cabinets and appliances fit correctly.
Where can I find more tips on kitchen remodeling hardware?
For detailed advice on choosing pulls, knobs, and hinges, visit the kitchen remodeling hardware style guide.
