

Embarking on a kitchen transformation is a major project that can dramatically improve your home’s value, functionality, and style. Whether you’re updating a dated space or completely reimagining your cooking area, a clear plan is essential for a smooth process and satisfying results. This kitchen remodeling step by step guide will walk you through the key phases, from initial planning to the finishing touches, ensuring you avoid common pitfalls and make informed decisions along the way.
If you’re interested in broader home improvement or sustainable living, you might also find value in our complete guide to off-grid homesteading, which covers foundational aspects of building and renovating with self-sufficiency in mind.

Planning Your Kitchen Renovation: The Foundation of Success
Every successful kitchen upgrade starts with a solid plan. Before any demolition or purchases, take time to clarify your goals and set a realistic budget. Consider how you use your kitchen daily, what features are most important, and how your needs might change over time.
- Assess your current kitchen: Identify pain points, such as lack of storage, outdated appliances, or poor lighting.
- Set your priorities: Decide which elements—cabinets, countertops, appliances, or layout—require the most attention.
- Establish a budget: Factor in labor, materials, permits, and a contingency fund for unexpected expenses.
- Gather inspiration: Browse design magazines, online galleries, and resources like these kitchen design ideas to refine your vision.
- Consult professionals: Depending on the scope, you may need an architect, designer, or contractor to help with planning and execution.
Design and Layout: Making the Most of Your Space
With your goals and budget in place, it’s time to focus on the design. A well-thought-out layout improves workflow, enhances safety, and maximizes storage. Use the classic “work triangle”—the optimal distance between sink, stove, and refrigerator—as a starting point, but don’t be afraid to adapt it to your lifestyle.
- Choose a layout: Common options include galley, L-shaped, U-shaped, and open-concept designs.
- Plan for storage: Incorporate deep drawers, pull-out shelves, and custom organizers to keep essentials within reach.
- Consider lighting: Layer ambient, task, and accent lighting for a bright, functional space.
- Select materials: Pick durable, easy-to-clean surfaces for countertops, backsplashes, and flooring.

Demolition and Preparation: Clearing the Way
Once your design is finalized and materials are ordered, the next step is to prepare the space. This phase involves removing old cabinets, appliances, flooring, and sometimes even walls. Proper preparation ensures a smooth installation process and helps avoid delays.
- Protect adjacent areas: Use plastic sheeting and floor coverings to contain dust and debris.
- Turn off utilities: Shut off water, gas, and electricity before starting demolition.
- Remove fixtures and finishes: Carefully take out cabinets, countertops, and appliances. Salvage anything you plan to reuse or donate.
- Inspect for issues: Check for water damage, mold, or outdated wiring and address these problems before proceeding.
Installation: Bringing Your New Kitchen to Life
With the space cleared and prepped, installation begins. This stage is where your vision starts to take shape, and it’s important to follow a logical order to avoid rework or complications.
- Rough-in work: Complete plumbing, electrical, and HVAC updates first. This may include moving pipes, adding outlets, or upgrading lighting.
- Flooring: Install new floors before cabinets to ensure a seamless look and easier future repairs.
- Cabinets and countertops: Mount cabinets securely, then measure and install countertops once cabinets are in place.
- Appliances: Set appliances in position and connect them to utilities. Test all connections for safety.
- Backsplash and finishing touches: Add backsplashes, hardware, and trim to complete the look.
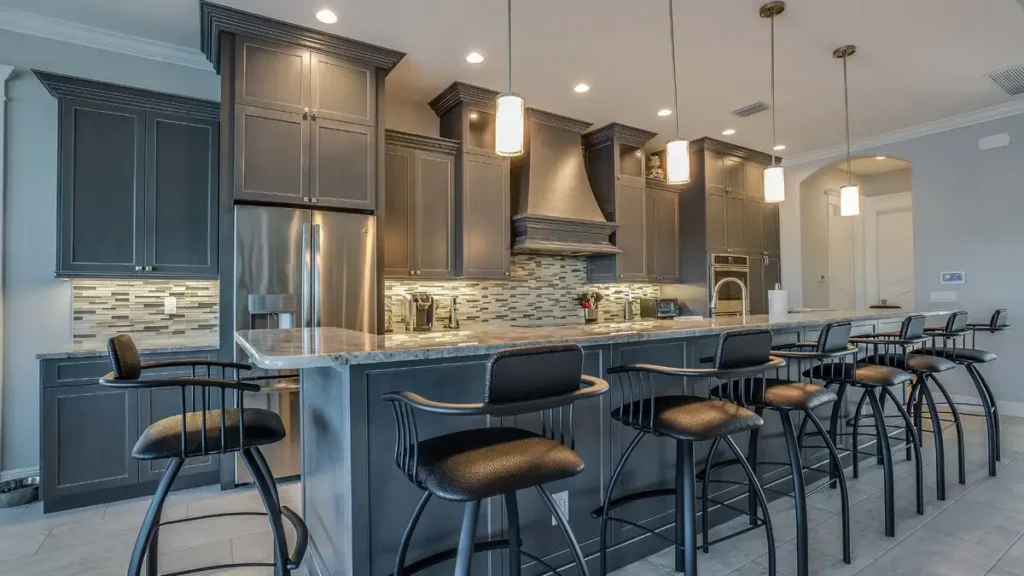
Final Steps: Inspection, Cleanup, and Enjoyment
As your project nears completion, take time to review every detail. A thorough inspection ensures everything is safe, functional, and up to code. Clean the space, arrange your belongings, and enjoy your new kitchen.
- Inspect work: Walk through with your contractor or installer to address any issues or touch-ups.
- Test appliances and fixtures: Make sure everything operates correctly and efficiently.
- Deep clean: Remove dust, construction debris, and packaging materials.
- Organize: Arrange utensils, cookware, and pantry items for optimal workflow.
Tips for a Smooth Kitchen Remodel
- Plan for the unexpected: Hidden issues can arise, so keep a contingency fund and flexible timeline.
- Communicate regularly: Stay in touch with your contractor and suppliers to avoid misunderstandings.
- Stay organized: Keep all receipts, contracts, and plans in one place for easy reference.
- Minimize disruption: Set up a temporary kitchen area to maintain daily routines during construction.
Frequently Asked Questions
How long does a typical kitchen renovation take?
The timeline varies based on project scope, but most kitchen remodels take between four and twelve weeks from demolition to completion. Custom features, permit delays, or unexpected repairs can extend this period.
What is the average cost of a kitchen remodel?
Costs depend on size, materials, and labor rates. On average, homeowners spend between $15,000 and $40,000, but modest updates can be done for less, while high-end projects may exceed $75,000.
Should I hire a professional or DIY my kitchen remodel?
Simple updates like painting or hardware swaps can be DIY-friendly. However, major changes involving plumbing, electrical, or structural work are best handled by licensed professionals for safety and code compliance.
Conclusion
A well-organized kitchen renovation can transform your home and daily life. By following a kitchen remodeling step by step guide, you’ll be better prepared to tackle each phase with confidence, make informed choices, and achieve a space that’s both beautiful and functional. For more inspiration and detailed design ideas, explore resources like these kitchen remodel concepts. And if you’re interested in other aspects of home improvement, such as sustainable living, check out our complete guide to off-grid homesteading for additional insights.


