Designing a kitchen that is both beautiful and highly functional requires careful consideration of layout and space utilization. Whether you’re updating an outdated room or starting from scratch, applying kitchen remodeling space planning tips can help you achieve a layout that supports your cooking, entertaining, and storage needs. This guide covers essential strategies for optimizing your kitchen’s footprint, ensuring efficient workflow, and making the most of every square foot.
Before diving into specific layout choices, it’s important to think about how you use your kitchen on a daily basis. Consider your cooking habits, family size, and whether you need space for dining or entertaining. Addressing these needs early in the planning process will help you avoid costly mistakes and ensure your remodel delivers lasting satisfaction.

For those interested in achieving a harmonious and visually balanced design, you may want to explore kitchen remodeling visual balance tips to complement your space planning efforts.
Understanding Kitchen Work Zones
One of the most effective approaches to kitchen design is organizing the space into dedicated work zones. This method goes beyond the traditional work triangle (sink, stove, refrigerator) to create specific areas for prepping, cooking, cleaning, and storage. Well-defined zones help streamline tasks and reduce unnecessary movement, making your kitchen more efficient and enjoyable to use.
- Prep Zone: Position countertops, knives, and cutting boards near the refrigerator and pantry for easy access to ingredients.
- Cooking Zone: Place the stove, oven, and microwave together, with pots, pans, and utensils within arm’s reach.
- Cleaning Zone: Situate the sink, dishwasher, and trash near each other, ideally close to the prep and cooking zones.
- Storage Zone: Dedicate cabinets and drawers for dry goods, cookware, and small appliances, keeping them close to where they’re used most.
For more inspiration on optimizing your cleaning area, check out these kitchen remodeling cleaning zone layout ideas.
Choosing the Right Kitchen Layout
There are several common kitchen layouts, each with its own advantages. Selecting the best one for your home depends on your available space, lifestyle, and personal preferences. Here are some popular options:
- Galley Kitchen: Features two parallel runs of cabinets and counters, ideal for small spaces and efficient workflows.
- L-Shaped Kitchen: Utilizes two adjoining walls, providing flexibility and room for a dining area or island.
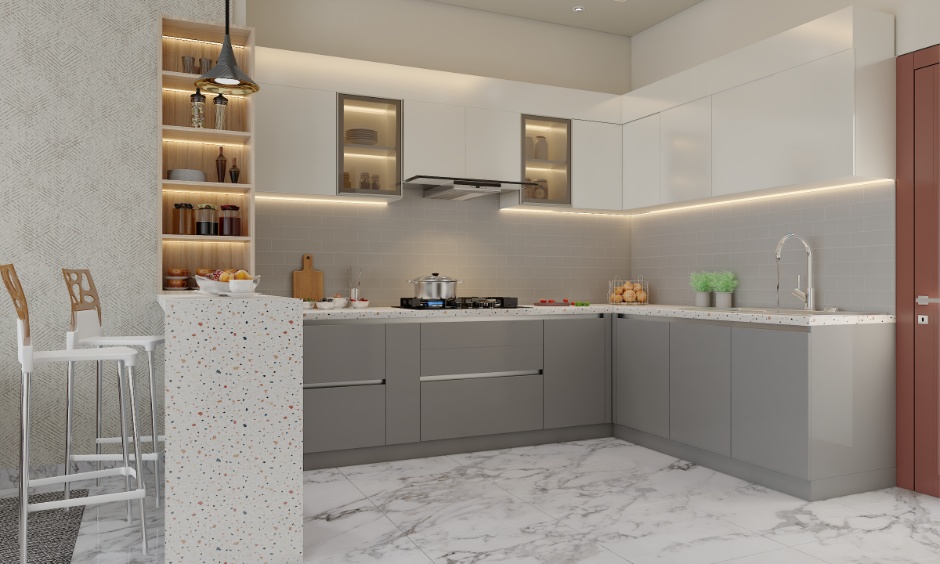
- U-Shaped Kitchen: Offers ample counter space and storage, wrapping around three walls for maximum efficiency.
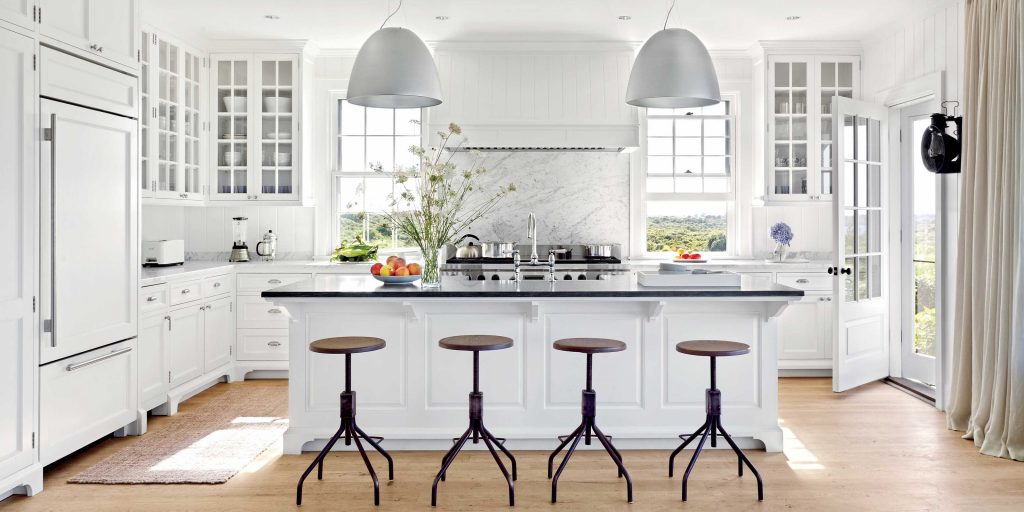
- Island Kitchen: Incorporates a freestanding island for extra prep space, seating, or storage, suitable for larger kitchens.
- Peninsula Kitchen: Similar to an island but attached to a wall or cabinetry, creating a defined boundary between kitchen and living areas.
When planning your layout, ensure there is enough clearance between counters and appliances for comfortable movement. Aim for at least 42 inches of walkway space in main traffic areas.
Maximizing Storage and Organization
Effective storage is a cornerstone of any successful kitchen remodel. Incorporate a mix of cabinets, drawers, and open shelving to accommodate a variety of items. Here are some space planning tips to boost storage capacity and keep your kitchen clutter-free:
- Install deep drawers for pots and pans near the stove for easy access.
- Use pull-out shelves and lazy Susans in corner cabinets to maximize hard-to-reach spaces.
- Opt for vertical storage solutions, such as tall pantry cabinets or wall-mounted racks for spices and utensils.
- Consider hidden appliance garages to keep small appliances off the counter while still within reach. For more ideas, see these kitchen remodeling hidden appliance ideas.
Thoughtful organization not only improves functionality but also enhances the overall look of your kitchen.
Lighting and Color Considerations
Proper lighting is essential for both safety and ambiance. Layer different types of lighting—ambient, task, and accent—to ensure every area is well-lit. Recessed ceiling lights, under-cabinet fixtures, and pendant lamps over islands are all excellent choices. Selecting the right color palette can also impact how spacious and inviting your kitchen feels. Light colors tend to make rooms appear larger, while bold accents add personality and depth.
Smart Appliance Placement
Appliance positioning plays a significant role in kitchen efficiency. Place the refrigerator near the entrance for quick access to groceries. The dishwasher should be close to the sink to simplify cleanup. If you’re incorporating specialty appliances, such as double ovens or built-in coffee makers, plan their locations so they don’t disrupt traffic flow or crowd essential work areas.
For a cohesive look, coordinate appliance finishes with your cabinetry and hardware. If you’re interested in exploring hardware options, the kitchen remodeling hardware style guide offers helpful insights.
Budgeting and Planning Resources
Remodeling a kitchen is a significant investment, so it’s important to set a realistic budget and stick to it. Factor in costs for materials, labor, appliances, and unexpected expenses. For a comprehensive overview of the remodeling process, including budgeting and execution, refer to this step-by-step guide to kitchen remodeling planning and budgeting.
Frequently Asked Questions
What is the most efficient kitchen layout for small spaces?
Galley and L-shaped kitchens are typically the most efficient for compact areas. These layouts maximize counter space and storage while maintaining a streamlined workflow. Incorporating pull-out shelves and vertical storage can further enhance functionality in tight quarters.
How can I make my kitchen feel more spacious?
Choose light colors for walls and cabinetry, use reflective surfaces like glass or stainless steel, and keep countertops clear of clutter. Open shelving and well-placed lighting can also create the illusion of a larger, airier space.
What are some common mistakes to avoid in kitchen space planning?
Avoid overcrowding the kitchen with too many cabinets or appliances, neglecting proper lighting, and failing to provide enough walkway space. Always plan for adequate storage and ensure that doors and drawers can open fully without obstruction.
Conclusion
Applying these kitchen remodeling space planning tips can help you create a kitchen that is both attractive and highly functional. By focusing on work zones, choosing the right layout, maximizing storage, and paying attention to lighting and appliance placement, you’ll set the stage for a successful remodel. Thoughtful planning ensures your kitchen will serve your needs for years to come, blending style and practicality in every detail.