
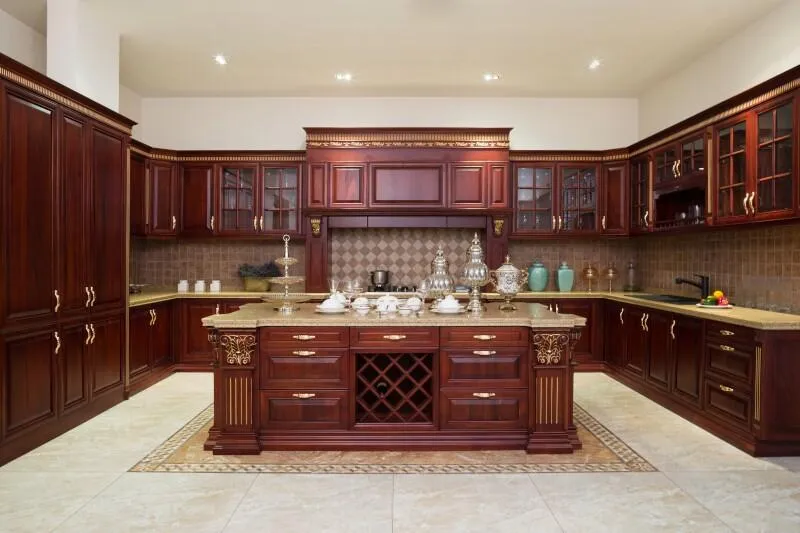

Planning a kitchen renovation can feel overwhelming, but with the right approach, you can transform your space efficiently and confidently. Whether you’re aiming for a complete overhaul or a subtle refresh, a well-structured plan is essential for success. This guide offers a step-by-step overview of how to organize your kitchen remodel, from setting goals and budgeting to choosing materials and managing timelines.
By understanding each stage of the process, homeowners can avoid common pitfalls and make informed decisions that align with their vision and lifestyle. Early preparation and clear priorities are key to achieving a beautiful, functional kitchen that adds value to your home.
For those interested in achieving a harmonious and visually balanced kitchen, consider exploring kitchen remodeling visual balance tips to complement your planning process.
Setting Clear Goals for Your Kitchen Makeover
Before diving into design ideas or material selections, it’s important to define the main objectives for your kitchen upgrade. Are you looking to improve workflow, increase storage, enhance aesthetics, or boost resale value? Identifying your top priorities will guide every decision and help you stay focused during the project.
- Functionality: Consider how you use your kitchen daily. Do you need more prep space, better lighting, or updated appliances?
- Style: Decide on the overall look you want, whether it’s modern, traditional, or transitional. Collect inspiration from magazines, websites, and showrooms.
- Budget: Establish a realistic budget early on. Factor in labor, materials, appliances, and a contingency fund for unexpected expenses.
- Timeline: Determine your ideal completion date and work backward to set milestones for each phase.
Budgeting and Cost Considerations
Financial planning is a critical part of any kitchen renovation. Costs can vary widely based on the scope of work, materials chosen, and whether you plan to hire professionals or tackle some tasks yourself.
- Break down your budget into categories: cabinetry, countertops, appliances, flooring, lighting, and labor.
- Allocate at least 10-15% of your total budget for unforeseen expenses.
- Request multiple quotes from contractors and suppliers to compare pricing and services.
- Consider where you can save—refacing cabinets or choosing mid-range appliances can help control costs without sacrificing quality.
Design and Layout Planning
The layout of your kitchen has a significant impact on its usability and comfort. Start by evaluating your current space and identifying pain points. Do you need a more open floor plan? Is the work triangle (sink, stove, refrigerator) efficient?
Use graph paper or digital design tools to sketch possible layouts. Think about traffic flow, countertop space, and the placement of major appliances. For inspiration on cohesive interiors, check out the kitchen remodeling style planning guide.
Choosing Materials and Finishes
Selecting the right materials is essential for both durability and style. Cabinets, countertops, flooring, and backsplashes all play a role in the final look and feel of your kitchen.
- Cabinetry: Solid wood, plywood, and MDF each offer different price points and durability levels.
- Countertops: Options include granite, quartz, laminate, and butcher block. Each has unique maintenance requirements.
- Flooring: Tile, hardwood, and luxury vinyl are popular choices for their resilience and ease of cleaning.
- Hardware: Update pulls and knobs for a quick style refresh. For more ideas, see the kitchen remodeling hardware style guide.
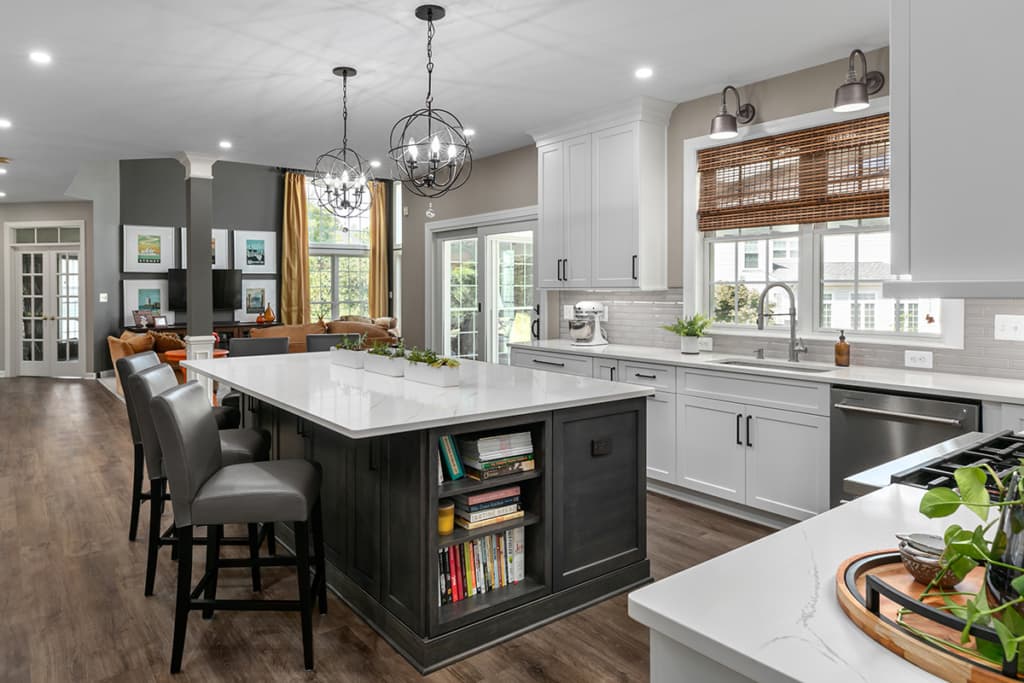
Appliances and Lighting Upgrades
Modern appliances and lighting can dramatically improve both the function and appearance of your kitchen. Energy-efficient models may also help reduce utility costs over time.
- Appliances: Choose models that fit your cooking habits and space. Hidden appliances can create a sleek, uncluttered look—learn more from kitchen remodeling hidden appliance ideas.
- Lighting: Layer ambient, task, and accent lighting for a well-lit, inviting space. Recessed lights, under-cabinet strips, and pendant fixtures are all popular choices.
Project Management and Timeline
Staying organized is crucial for a smooth renovation. Create a detailed project timeline that includes demolition, electrical and plumbing work, installation, and finishing touches. Communicate regularly with your contractor and suppliers to keep the project on track.
- Order materials early to avoid delays.
- Schedule tasks in logical order—demolition, rough-ins, installation, then finishes.
- Inspect completed work at each stage before moving on to the next phase.

Storage, Cleaning, and Practical Zones
Maximizing storage and organizing your kitchen into practical zones can make daily routines more efficient. Consider deep drawers for pots and pans, pull-out shelves for pantry items, and dedicated cleaning areas. For more on this topic, see kitchen remodeling cleaning zone layout ideas.
- Group similar items together for easy access.
- Install organizers inside cabinets and drawers.
- Designate a cleaning zone with easy access to the sink, dishwasher, and trash.
Inspiration and Trends for Modern Kitchens
Staying up to date with the latest trends can help you create a kitchen that feels fresh and inviting. From bold color palettes to innovative storage solutions, there are countless ways to personalize your space. For more inspiration, explore this collection of top kitchen remodel ideas that highlight current styles and smart upgrades.
Frequently Asked Questions
How long does a typical kitchen renovation take?
The timeline for a kitchen remodel varies based on the project’s complexity and scope. On average, a full renovation can take anywhere from six to twelve weeks, not including the planning and design phase. Delays may occur due to material shortages or unforeseen issues, so it’s wise to build some flexibility into your schedule.
What is the best way to set a realistic budget?
Start by researching the average costs for similar projects in your area. Break down your budget by category—such as cabinetry, appliances, and labor—and include a contingency fund for unexpected expenses. Getting multiple quotes from contractors and suppliers can help you make informed decisions and avoid overspending.
Do I need a professional designer or can I plan my kitchen myself?
Many homeowners successfully plan their own kitchen upgrades, especially for minor updates. However, for major renovations involving layout changes, plumbing, or electrical work, consulting a professional designer or contractor can help you avoid costly mistakes and ensure the finished space meets your needs.
Final Thoughts
Organizing a kitchen remodel requires careful planning, clear goals, and attention to detail. By following the steps outlined in this article and leveraging expert advice, you can create a kitchen that is both beautiful and functional. Remember to prioritize your needs, stick to your budget, and enjoy the process of transforming one of the most important spaces in your home.
