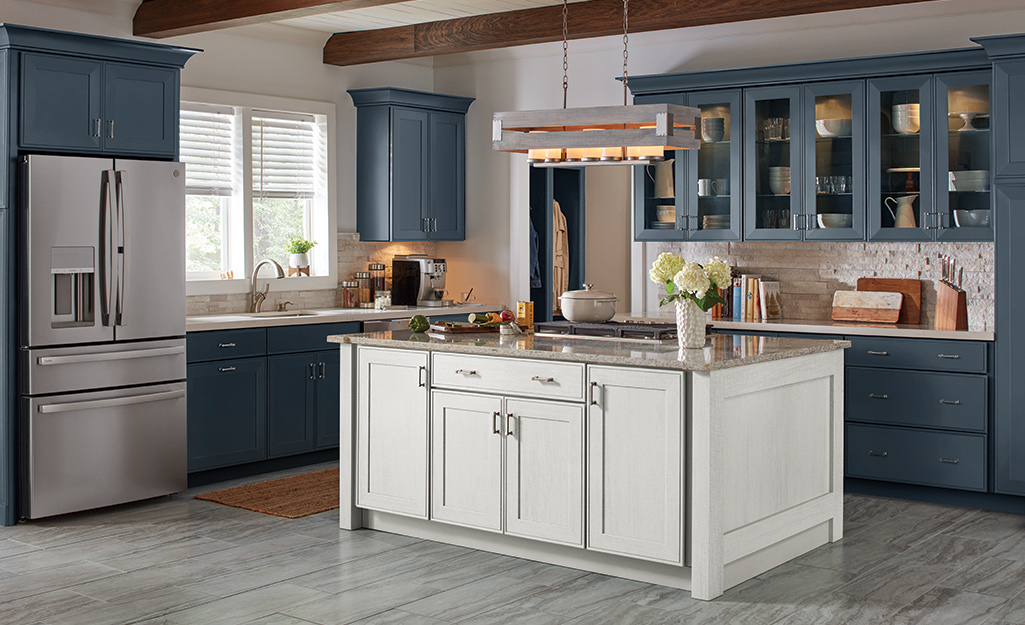

Remodeling a condo kitchen presents unique challenges and opportunities. With limited square footage and often fixed layouts, maximizing every inch becomes essential. Whether you’re aiming for a modern refresh or a total transformation, smart design choices can help you achieve a functional, beautiful space. This article explores practical strategies for kitchen remodeling for condos, focusing on space-saving solutions, layout optimization, and design ideas that deliver both style and efficiency.
Before diving into specific tips, it’s important to consider how your kitchen fits into the overall flow of your condo. Open-plan living, storage needs, and appliance selection all play a role. For more inspiration on achieving a harmonious look, check out these kitchen remodeling visual balance tips that can help you create a cohesive design.
Smart Layouts for Small Condo Kitchens
Choosing the right layout is the foundation of any successful kitchen remodeling for condos project. In compact spaces, the goal is to create an efficient workflow while maintaining a sense of openness. Popular configurations include:
- Galley Kitchens: Two parallel counters maximize prep and storage space. This design is ideal for narrow condos and can be enhanced with open shelving or glass-front cabinets to reduce visual bulk.
- L-Shaped Kitchens: An L-shaped layout fits neatly into a corner, leaving room for a small dining area or island. It’s flexible and works well in open-concept condos.
- Single Wall Kitchens: Placing all appliances and cabinets along one wall saves space and creates a streamlined look. Add a movable island or cart for extra prep area when needed.
Whichever layout you choose, prioritize the classic work triangle—placing the sink, stove, and refrigerator within easy reach. This ensures your kitchen remains functional, even in tight quarters.
Space-Saving Storage Solutions
Storage is often the biggest challenge in condo kitchens. Creative solutions can help you make the most of every nook and cranny:
- Pull-Out Cabinets: Maximize lower cabinet space with pull-out shelves, spice racks, and trash bins. These features keep essentials accessible and organized.
- Vertical Storage: Install tall cabinets that reach the ceiling to store infrequently used items. Use the tops of cabinets for decorative baskets or bins.
- Corner Solutions: Lazy Susans, corner drawers, and swing-out shelves make awkward corners usable.
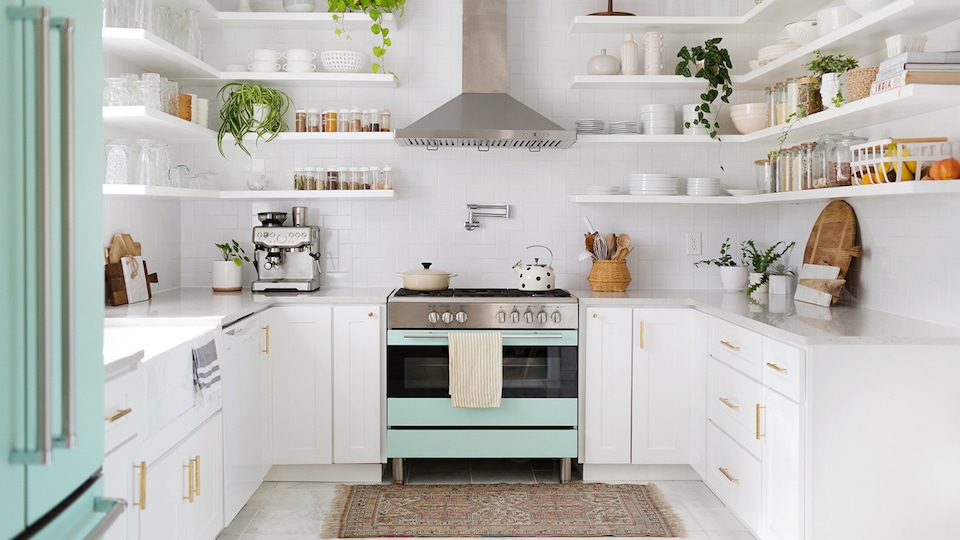
- Open Shelving: Replace some upper cabinets with open shelves to display attractive dishware and keep everyday items within reach. This also helps the kitchen feel more open.
For more ideas on integrating hidden appliances and maximizing storage, explore these kitchen remodeling hidden appliance ideas for sleek, clutter-free spaces.
Choosing Appliances for Compact Kitchens
Appliance selection plays a crucial role in maximizing space and functionality. When planning a kitchen remodel for condos, consider these tips:
- Opt for Slim or Apartment-Sized Appliances: Many brands offer 18-inch dishwashers, 24-inch ranges, and counter-depth refrigerators that fit smaller spaces without sacrificing performance.
- Integrated and Panel-Ready Appliances: Built-in microwaves, drawer dishwashers, and panel-ready fridges blend seamlessly with cabinetry, creating a unified look and freeing up counter space.
- Multi-Function Units: Combination microwave/convection ovens or washer-dryer combos are ideal for condos with limited utility hookups.
Carefully measure your available space before purchasing appliances, and consider the door swing and clearance needed for comfortable use.
Lighting and Color Strategies for Open, Airy Feel
Good lighting and thoughtful color choices can make a small kitchen feel larger and more inviting. Here are some effective strategies:
- Layered Lighting: Combine recessed ceiling lights, under-cabinet LEDs, and pendant fixtures to eliminate shadows and brighten every corner. For inspiration, explore the latest kitchen remodeling ideas with lighting solutions.
- Light Colors: White, soft gray, and pale blue cabinetry reflect light and visually expand the space. Glossy finishes on cabinets or backsplashes can further enhance brightness.
- Glass and Mirrors: Glass cabinet doors, mirrored backsplashes, or even a strategically placed mirror can bounce light and create the illusion of depth.
Don’t forget to choose lighting fixtures that are both functional and stylish. For more on planning your kitchen’s overall look, see this helpful kitchen remodeling style planning guide.
Multi-Functional Islands and Dining Solutions
In many condos, a traditional dining room isn’t possible. Instead, consider these flexible options:
- Movable Kitchen Islands: Rolling islands can serve as prep space, dining area, or even a serving station for guests. Choose one with built-in storage to maximize utility.
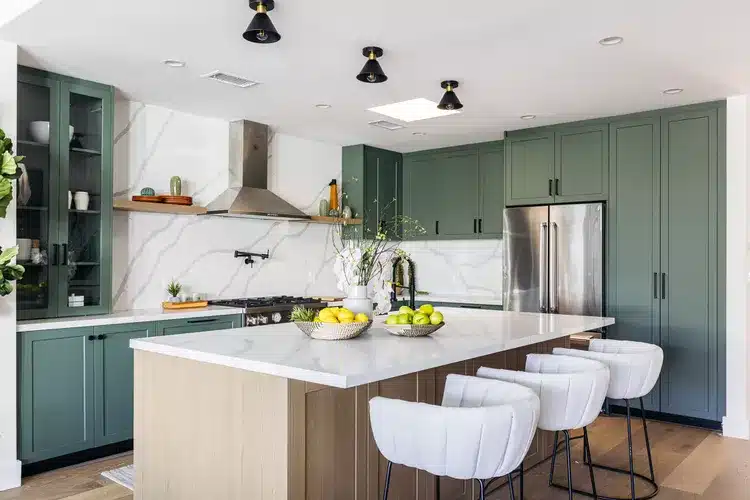
- Breakfast Bars: A peninsula or extended countertop with stools creates a casual dining spot and doubles as extra workspace.
- Drop-Leaf Tables: Wall-mounted or fold-down tables can be tucked away when not in use, freeing up valuable floor space.
When selecting furniture, opt for pieces with slim profiles, open legs, or transparent materials to maintain an open, airy feel.
Finishing Touches: Hardware, Fixtures, and Accessories
Small details can have a big impact in a compact kitchen. Here’s how to add style and function:
- Streamlined Hardware: Minimalist handles and knobs keep the look clean. For guidance, see this kitchen remodeling hardware style guide.
- Efficient Fixtures: Choose a high-arc faucet with a pull-down sprayer for flexibility. Consider touchless models for added convenience.
- Organizational Accessories: Drawer dividers, pull-out pantry shelves, and under-sink organizers help keep everything tidy and accessible.
Don’t overlook the importance of a well-designed cleaning zone. For practical advice, review these kitchen remodeling cleaning zone layout ideas to streamline your daily routine.
Frequently Asked Questions
- What are the best layouts for small condo kitchens?
- Galley, L-shaped, and single-wall layouts are popular choices for condos. Each maximizes workflow and storage while maintaining an open feel. The best option depends on your condo’s footprint and your lifestyle needs.
- How can I increase storage in a compact kitchen?
- Use vertical cabinets, pull-out shelves, corner solutions, and open shelving. Incorporating multi-purpose furniture and hidden appliances can also free up valuable space.
- What colors and lighting work best in small kitchens?
- Light colors such as white, soft gray, and pale blue help reflect light and make the space feel larger. Layered lighting, including recessed, under-cabinet, and pendant fixtures, ensures the kitchen remains bright and inviting.
With thoughtful planning and the right design choices, even the smallest condo kitchen can become a functional and stylish hub for cooking, dining, and entertaining. By focusing on efficient layouts, smart storage, and space-saving features, you can create a kitchen that truly works for your lifestyle.